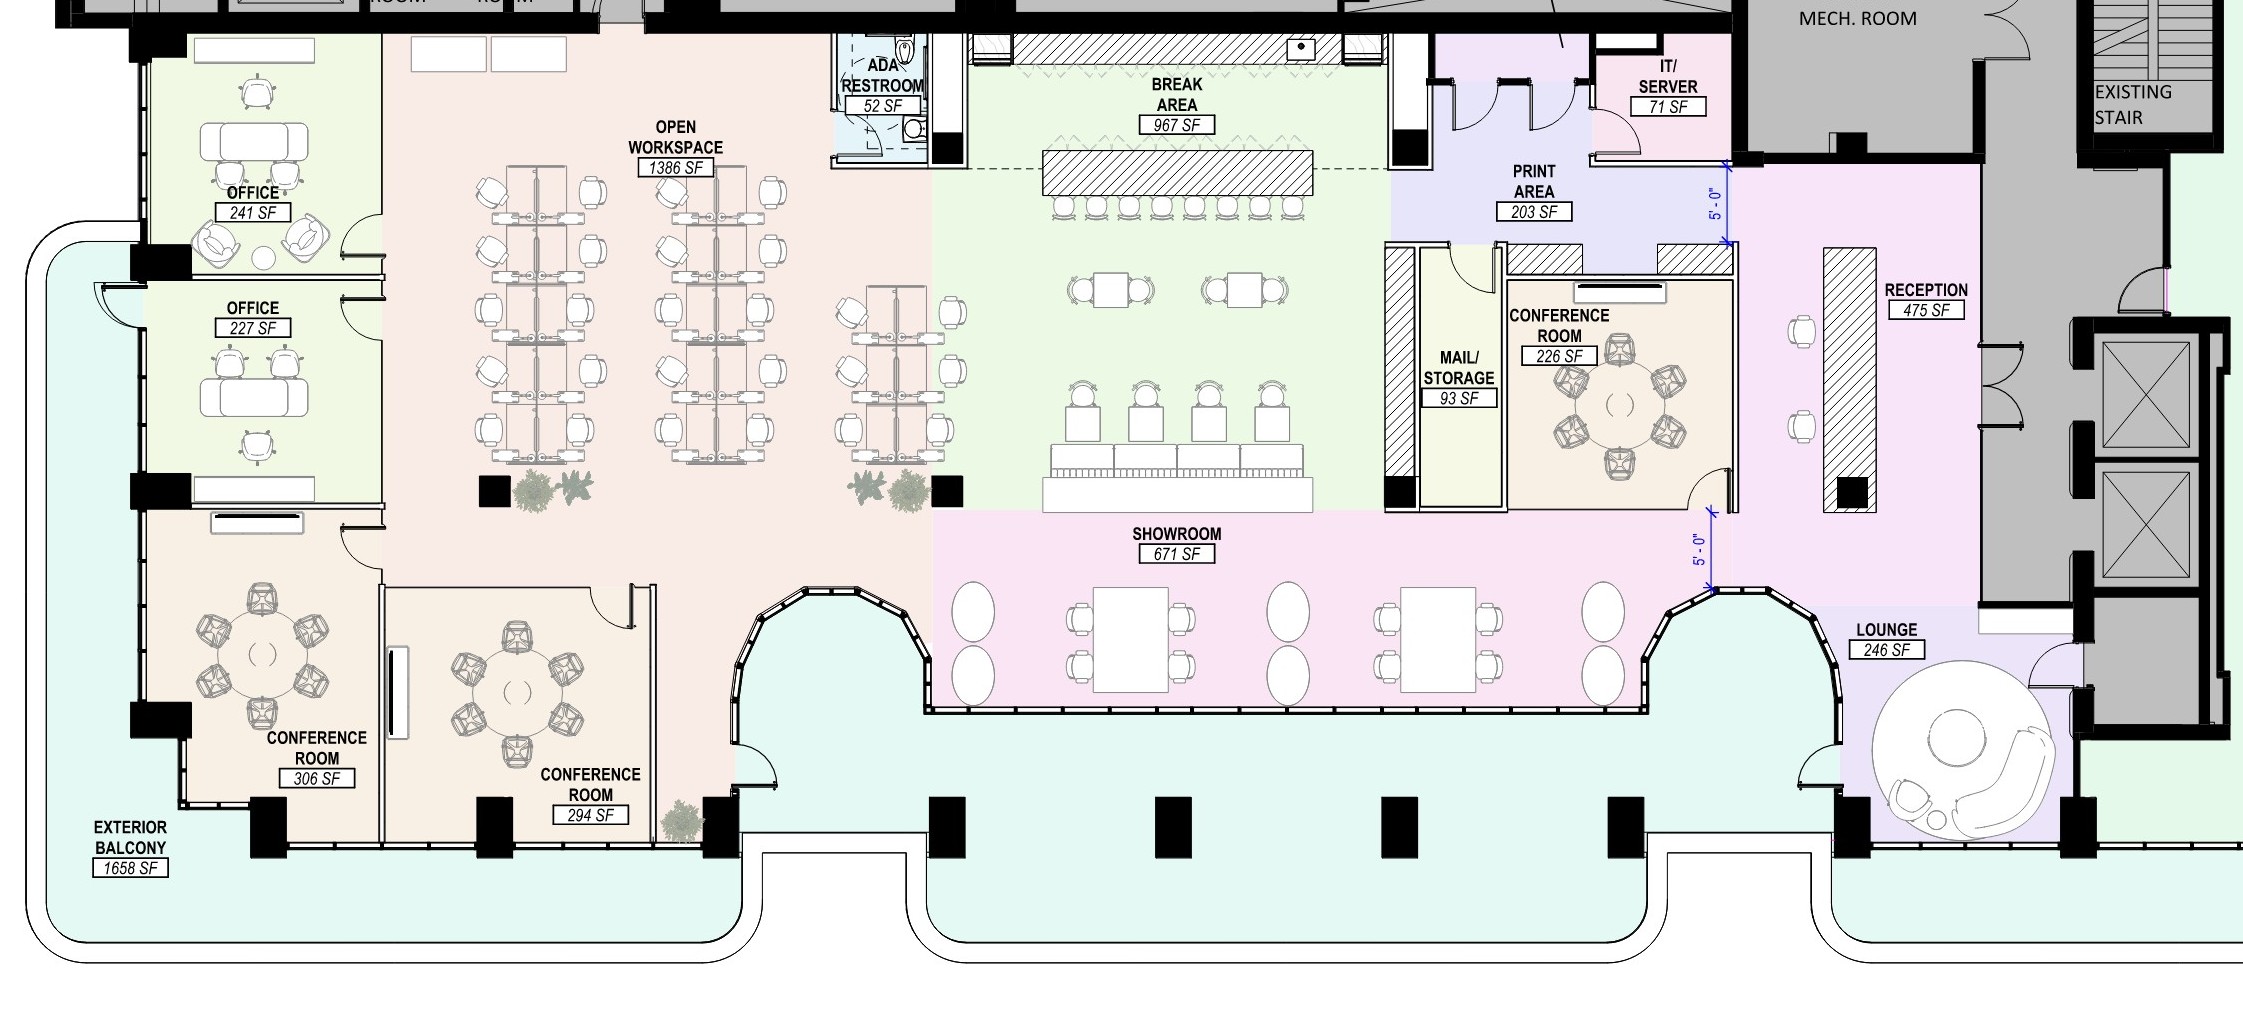
convert this floor plan into a realistic isometric 3d view of a full house show the space from an elevated angle with furniture walls and details visible create a refined 2d space plan and isometric plan for a kering miami office showroom concept inspired by a light coastal luxury moodboard the design should feel airy elevated fashion forward and distinctly miami while maintaining kering s sophisticated minimalist identity the space should combine showroom workplace client facing hospitality and executive office functions use a palette of pale sky blue sea glass blue soft aqua bleached oak light warm woods limestone travertine clear glass textured linen and soft sandy neutrals avoid heavy black trims or dark industrial details use light champagne metal pale bronze soft taupe clear glass and warm wood detailing instead use the same furniture as shows on the plan do not change the orientation of the floorplan