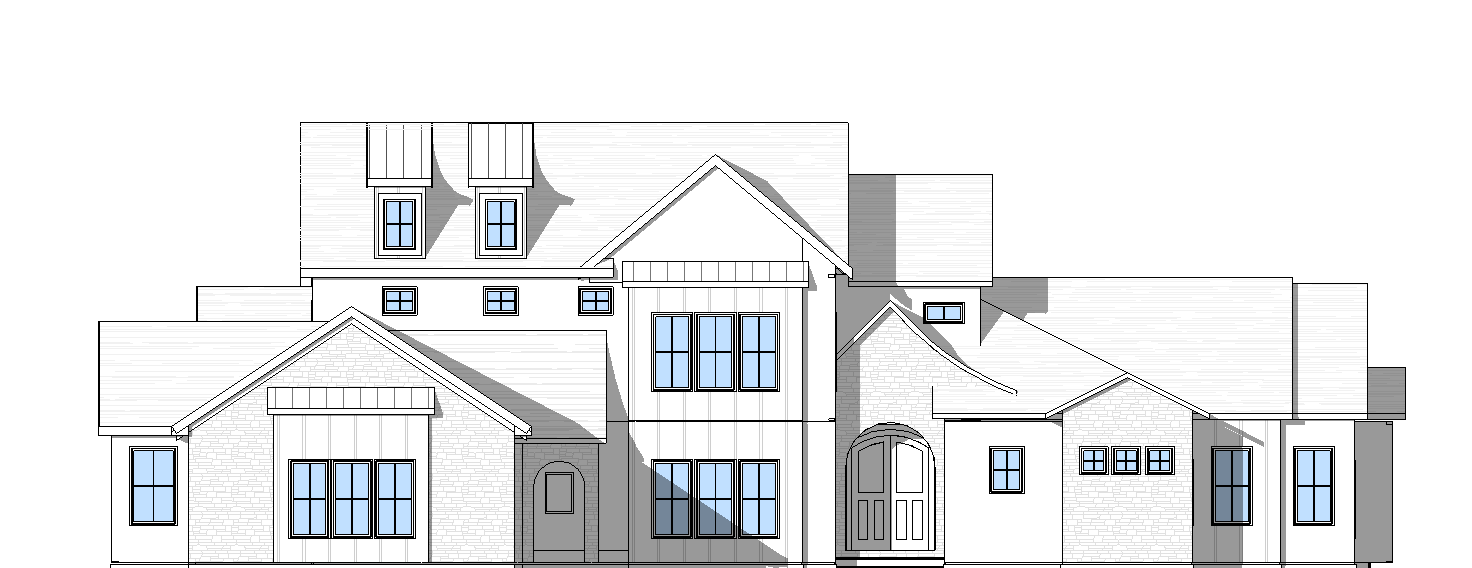
create a hyper photorealistic high end architectural rendering of this luxury custom home with a sophisticated modern european transitional aesthetic the exterior features a refined combination of creamy limestone warm white painted surfaces dark charcoal vertical siding black windows and architectural metal roof accents critical use the supplied architectural elevation as the absolute controlling reference for all geometry structural design rooflines ridge heights roof pitches dormer locations window sizes and locations wall projections and proportions do not reinterpret or change any architectural elements the reference rendering is for colors materials and visual atmosphere only 1 main roofing deep charcoal architectural shingles all primary sloped roof surfaces have deep charcoal nearly black dimensional architectural asphalt shingles the shingles have subtle texture and color variation with a sophisticated matte finish rather than a flat solid black appearance the second story main roof features a continuous clean ridgeline and roof plane that extends across the left portion of the home and integrates with the large central gable the two upper left dormers emerge from this continuous roof plane the smaller projecting gables on the left and right sides also feature the same charcoal architectural shingles fascia gutters and downspouts are dark charcoal black to coordinate with the roofing 2 light natural limestone three primary front facing gables use a warm ivory cream natural limestone with subtle beige and sandy undertones the stone is horizontally laid with irregular rectangular pieces lightly textured faces and narrow matching mortar joints avoid stark white yellow orange or overly rustic stone stone locations far left projecting gable the entire front facing exterior wall of the large single story projecting gable on the far left is clad in natural limestone stone surrounds the large three panel front window grouping the window grouping itself has a dark charcoal vertical siding surround and decorative metal canopy above it main front entry gable slightly right of center the entire front facing wall of the prominent entry gable is clad in matching natural limestone the main entrance is a large arched opening featuring a substantial limestone arch surround the stone extends around the arched double entry doors and up to the roofline smaller right side projecting gable the front facing wall of the shorter gable to the right of the main entrance is clad in the same limestone this gable contains three small horizontal windows grouped together the surrounding wall remains limestone from the foundation to the gable peak additional stone use coordinating light limestone around the recessed pedestrian passage arched opening near the garage maintain consistent stone color scale and installation across all stone areas 3 dark charcoal vertical siding architectural accent areas use a rich deep charcoal soft black vertical board and batten or vertically paneled siding the finish should be matte or low sheen with subtle dimensional shadow lines charcoal siding locations tall central two story window projection the prominent two story vertical wall section near the center of the home is fully clad in dark charcoal vertical siding this section includes three tall upper level windows and three tall lower level windows with dark siding between and around the windows continue this finish uninterrupted between the two window levels to emphasize the height of the architectural feature the surrounding main upper story gable wall remains warm white creating contrast with this dark vertical feature far right single story wing the front facing wall surfaces on the far right portion of the house are clad in matching dark charcoal vertical siding this darker section contains two tall narrow black clad windows the charcoal cladding contrasts with the adjacent lighter limestone gable far left large window accent the projecting rectangular surround around the large front window grouping on the far left limestone gable is finished in the same dark charcoal vertical paneling the dark siding extends above and alongside the window grouping beneath its architectural metal canopy 4 warm white stucco smooth painted wall surfaces use a soft warm ivory white or very pale creamy greige finish the color should be noticeably warmer than pure white but lighter than the natural limestone finish smooth refined stucco or smooth painted exterior wall surface with minimal texture white wall locations the main second story wall surfaces underneath the large charcoal shingle roof the wall areas surrounding the three small horizontal windows on the upper left level the upper level wall containing the small horizontal window to the right of the large central gable the large triangular gable wall directly above the central dark charcoal two story window projection the recessed wall area between the main front entry gable and the small limestone gable to its right including the single tall window other designated light colored wall areas in the architectural elevation that are not specifically identified as limestone or charcoal accent siding these light colored surfaces should balance the dark accents and make the home feel timeless warm and elegant 5 standing seam metal roof accents use a matte dark charcoal black standing seam metal finish with subtle metallic reflections locations two upper left dormers both dormers have matching dark metal curved profile roofs the roofs feature gently swept or flared lower edges creating a refined architectural detail preserve their exact sizes spacing and roof positions shown in the architectural elevation central two story projection a decorative dark standing seam metal shed canopy is positioned above the upper row of three tall windows the metal canopy projects slightly outward and provides a clean horizontal accent against the white main gable wall maintain the exact roof shape and location shown in the architectural elevation far left window feature a matching dark metal accent canopy sits above the large three panel window grouping within the far left limestone gable this canopy also has a subtle flared architectural profile all metal details should coordinate in finish and color 6 windows and exterior doors windows all exterior windows have black clad frames with a matte or satin finish use slim elegant black muntins grid divisions consistent with the reference preserve all window quantities proportions sizes and exact locations from the architectural elevation avoid thick decorative exterior window surrounds unless shown on the reference glass should have realistic reflections with subtle warm interior illumination main front entry the main entrance is located within the limestone clad gable slightly right of center use elegant dark charcoal black double entry doors with glass panels within the arched stone opening feature substantial dark door frames and refined architectural hardware garage doors the two garage doors are located within the recessed garage courtyard area to the left of the central two story feature finish both garage doors in a nearly black charcoal color use traditional carriage inspired panel details with small divided light windows across the top coordinate all garage door hardware with the other dark exterior metal finishes 7 exterior trim and architectural detailing main fascia and gutter systems deep charcoal black window frames matte black metal roof accents matte charcoal black exterior door frames and hardware dark bronze or black stone gable trim warm natural coordinating tones wall transitions clean intentional material boundaries avoid additional trim shutters columns decorative beams or other architectural features that are not present in the supplied elevation 8 exterior lighting and landscape atmosphere create the appearance of a professionally photographed luxury custom home during soft blue hour twilight with balanced and realistic illumination soft cool blue evening sky with gentle natural cloud texture subtle warm golden interior lighting visible through the windows dark bronze black traditional lantern style exterior sconces where indicated soft landscape lighting to emphasize the limestone texture and architectural projections beautifully maintained landscaping with layered evergreen shrubs boxwoods ornamental grasses flowering white plants and a few small ornamental trees mature trees in the distance for a peaceful established estate appearance elegant gently curved light colored concrete driveway and lush lawn final rendering requirements the final image should look like a professionally photographed multimillion dollar custom residence featured in a luxury architectural magazine prioritize realistic stone texture accurate siding placement crisp architectural detailing beautiful lighting and natural material variation above all do not change the architecture the elevation drawing controls the entire building geometry including the updated continuous second story ridgeline unified roof plane dormer configuration central gable and all existing windows and doors apply these finishes to that exact structure without adding moving resizing or removing architectural components