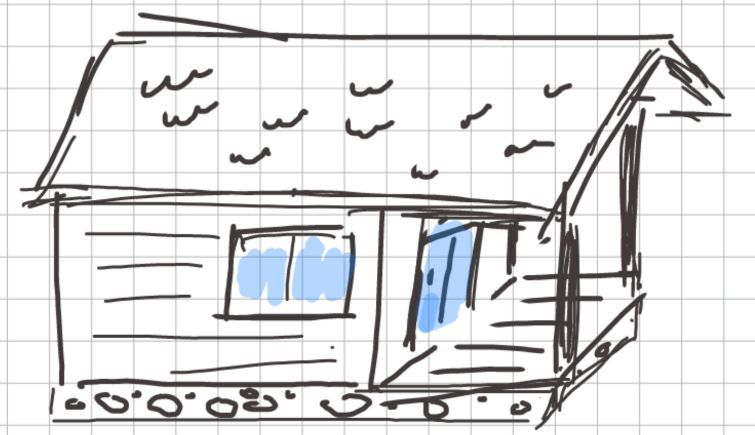
architectural project for a summer kitchen with a wooden frame overall dimensions 4 meters by 5 meters a terrace is attached to the narrow side 4 meter wall extending 2 5 meters outward the main structure has a gable roof the terrace has a lean to roof or is open with pergola style wooden beams materials wooden frame natural wood facade light colored roofing style modern rustic or scandinavian include a grill area a countertop for food preparation and a small dining table inside the main structure the terrace should have outdoor seating surrounded by a green garden landscape soft natural lighting summer atmosphere high detail architectural visualization photorealistic rendering