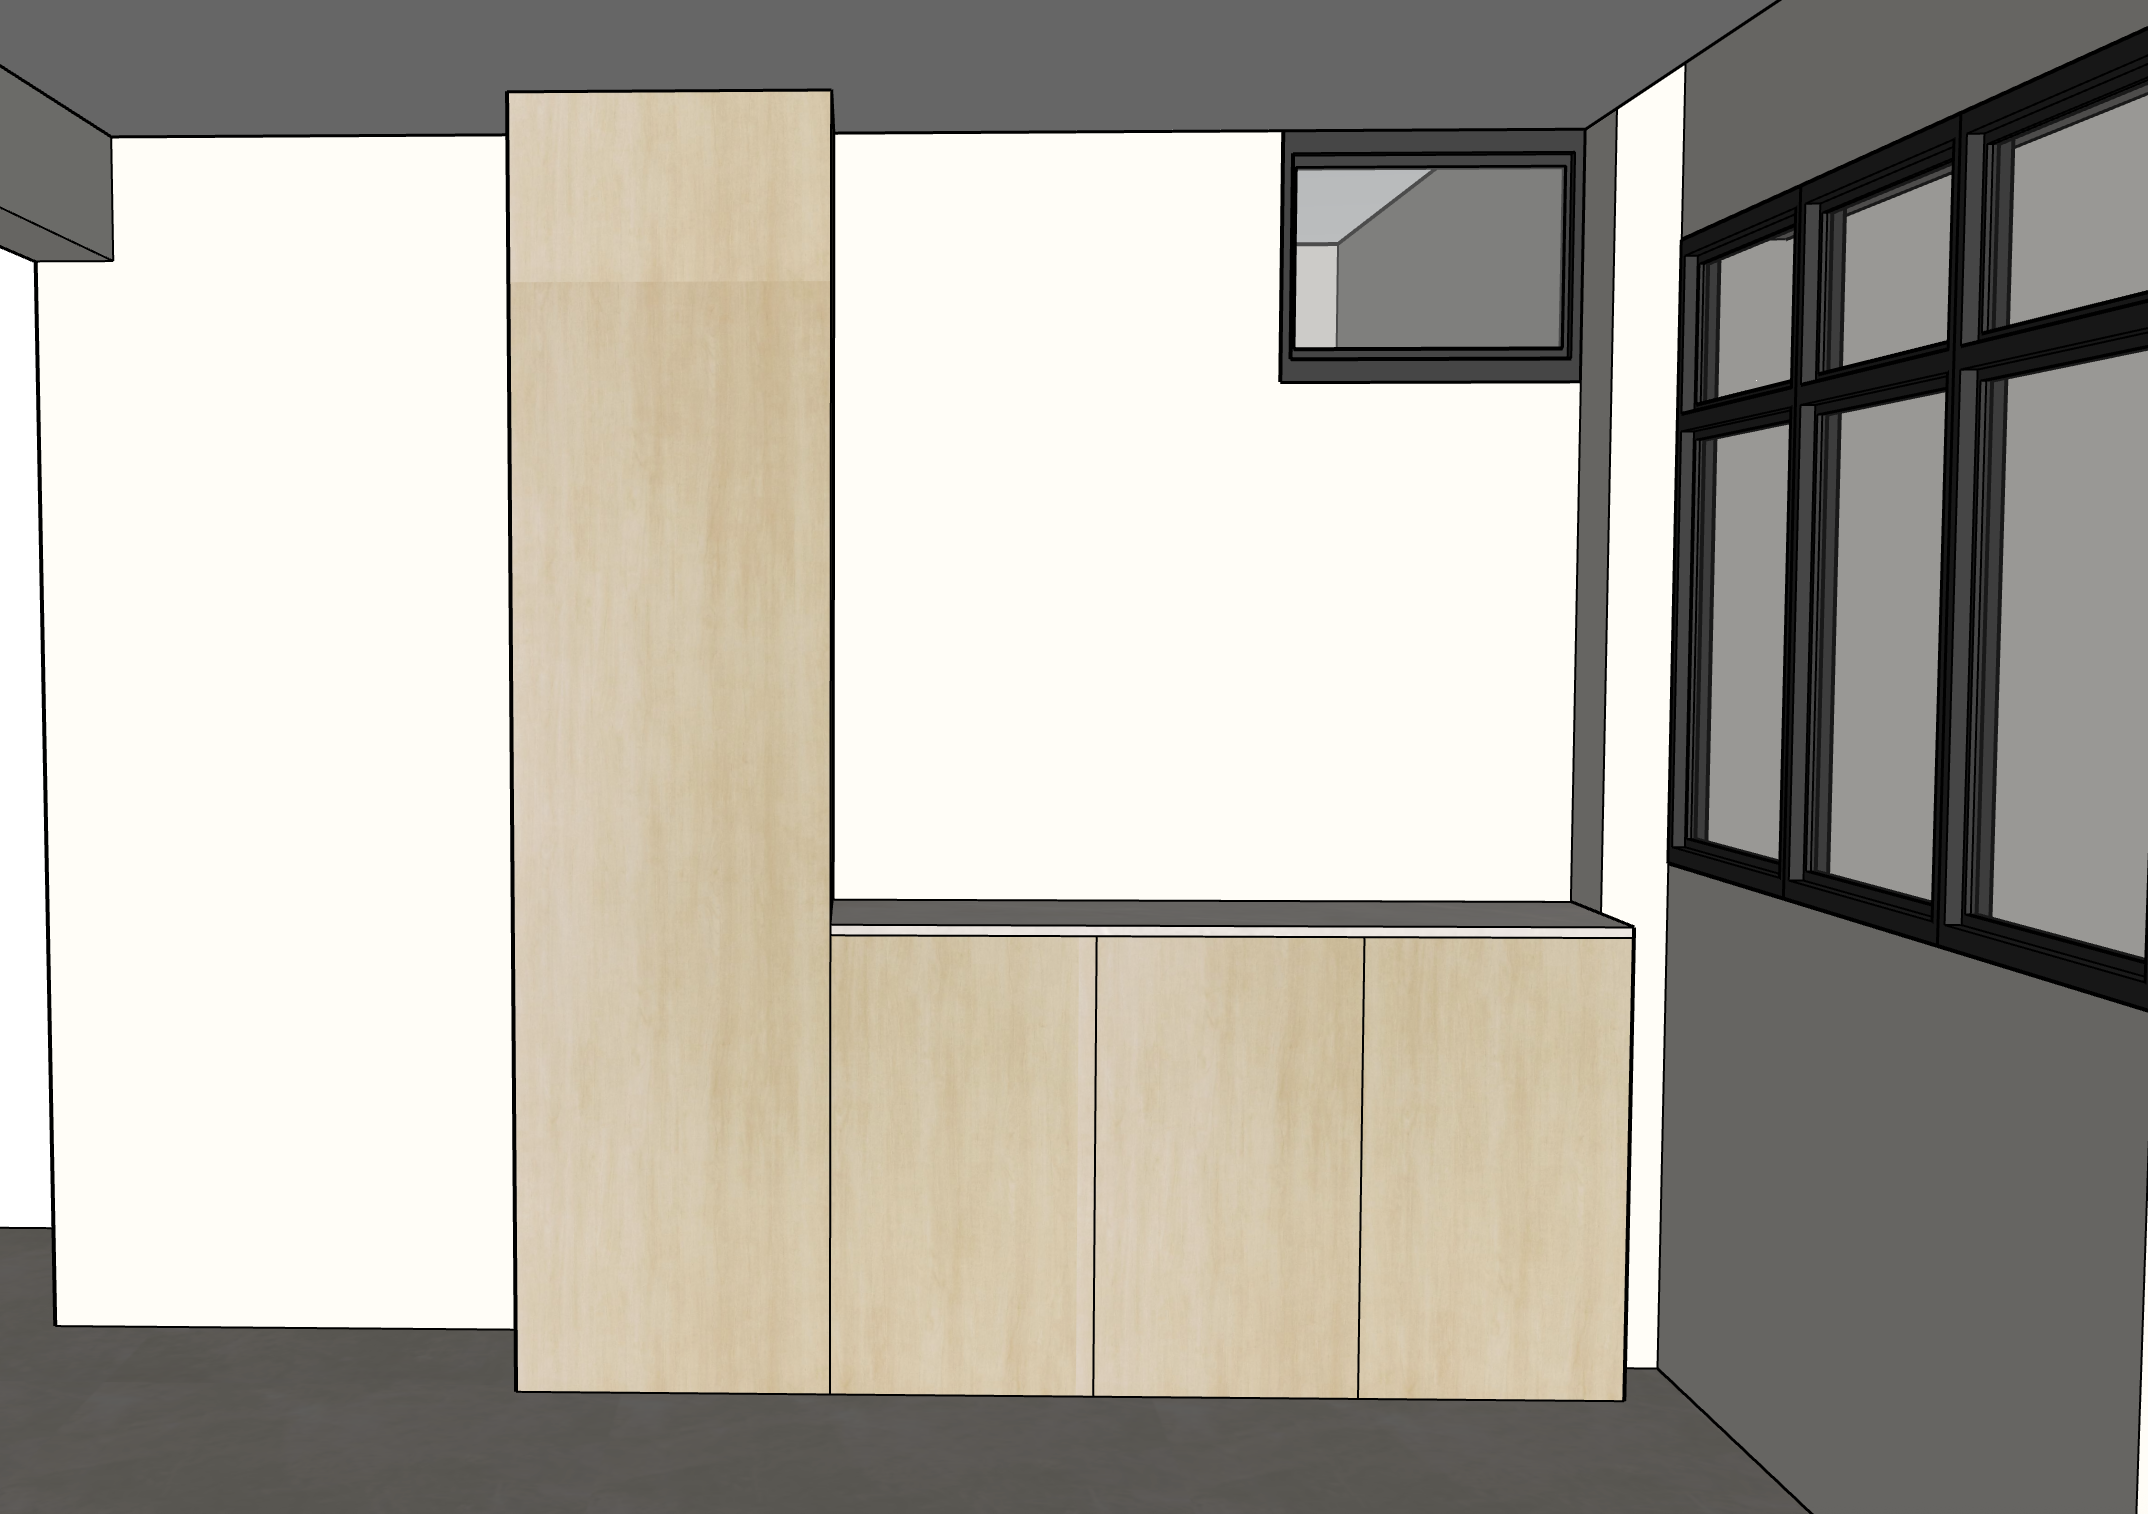
create an ultra photorealistic architectural interior rendering based strictly on the original uploaded sketchup screenshot use the previously provided kitchen rendering as the primary reference for material colours woodgrain appearance flooring texture lighting and overall atmosphere important the kitchen reference is for material and colour matching only do not copy its kitchen layout appliances cabinetry configuration or doors 1 design style and overall atmosphere create a modern minimalist interior with a clean bright refined and natural appearance the overall colour palette should consist of pale natural birch woodgrain warm off white walls light ivory concrete flooring and a subtle light coloured stone countertop match the soft balanced neutral atmosphere of the supplied kitchen reference avoid excessive yellow orange brown or warm colour grading 2 full height cabinet panaplast light loft birch the full height cabinet on the left must use panaplast light loft birch laminate match the pale blonde birch appearance of the lower cabinets in the supplied kitchen reference laminate characteristics light natural blonde birch colour soft creamy beige undertones fine subtle vertical woodgrain minimal grain contrast smooth natural matte finish no dark brown or orange tones critical seamless full height cabinet the full height cabinet must appear as one completely continuous panel from floor to ceiling remove the horizontal joint line previously visible near the upper section of the cabinet there must be no horizontal divisions grooves joints seams or changes in woodgrain pattern across the front surface the vertical woodgrain must flow continuously from the top to the bottom of the cabinet maintain the original cabinet width depth height position and side panels do not add handles decorative grooves or additional panel divisions 3 lower storage cabinets apply the same panaplast light loft birch laminate to all lower storage cabinet doors match the exact colour grain direction and texture of the full height cabinet retain the original three lower cabinet door divisions shown in the sketchup screenshot keep all cabinet fronts flat handleless and minimalist do not add extra drawers shelves handles or decorative elements 4 countertop melmer pluto use melmer pluto for the countertop above the lower storage cabinets the previous rendering showed an overly dark and heavily patterned countertop correct the countertop to a much lighter softer neutral stone appearance match the light countertop appearance shown in the supplied kitchen reference while retaining the material identity of melmer pluto countertop characteristics light ivory and soft off white base colour subtle neutral grey stone detailing low contrast natural pattern refined smooth surface no dark marble appearance no heavy grey veining no black countertop retain the exact countertop thickness depth length and edge profile from the original sketchup design 5 flooring tr3nd ivory concrete nat use tr3nd ivory concrete nat tiles throughout the visible floor area critical tile dimensions 900 mm 900 mm the tiles must be accurately scaled relative to the cabinetry and room dimensions flooring characteristics large format square 900 900 mm tiles soft warm ivory concrete colour natural matte finish subtle cloudy concrete texture minimal surface variation fine consistent grout joints grout colour closely matching the tiles use the supplied kitchen reference as the visual guide for the flooring colour tile scale and surface appearance avoid small tiles strong beige tones excessive stone veining dark grout lines or glossy surfaces do not introduce additional grout lines that make the 900 900 mm tiles appear smaller 6 walls and ceiling use clean neutral warm off white wall paint with a smooth matte finish maintain the existing ceiling height bulkhead wall positions and architectural details the walls should appear bright and neutral rather than dark beige or yellow do not add wall panels decorative finishes or additional architectural elements 7 windows preserve the original black aluminium framed windows on the right side retain the small high level window positioned above the lower storage cabinets maintain the exact window dimensions configurations frame thicknesses and positions from the original sketchup screenshot use realistic glass reflections and subtle exterior daylight do not change the window frame colours or introduce additional windows 8 lighting and colour balance match the soft balanced lighting atmosphere shown in the kitchen reference use natural daylight entering through the existing windows supported by realistic indirect ambient illumination maintain a neutral colour temperature around 4000k ensure the woodgrain laminate remains pale and natural even in shadowed areas avoid strong golden sunlight excessively warm yellow lighting dark dramatic shadows orange or brown colour grading overexposed white surfaces excessive contrast the overall rendering should feel bright clean airy and realistic do not add decorative led strips or lighting fixtures that are not shown in the original design 9 rendering quality produce a professional ultra photorealistic architectural visualisation use realistic pbr materials accurate material textures physically correct reflections soft natural shadows global illumination balanced exposure and high resolution rendering maintain realistic material proportions and consistent texture scaling 10 strict geometry preservation preserve the original sketchup design exactly do not modify full height cabinet dimensions or position lower cabinet layout or door divisions countertop dimensions or profile window configurations ceiling bulkhead wall positions original camera angle and perspective do not introduce refrigerators kitchen appliances upper cabinets open shelves decorations or additional furniture from the reference kitchen image final priority instructions 1 make the full height left cabinet completely seamless with no horizontal joint line 2 match the pale natural panaplast light loft birch laminate colour from the kitchen reference 3 correct melmer pluto to a light subtle stone appearance without dark veining 4 ensure tr3nd ivory concrete nat flooring is accurately rendered at 900 900 mm 5 match the clean soft neutral lighting and colour balance of the reference kitchen 6 preserve the original sketchup layout and camera angle without redesigning anything the final result must look like the original sketchup design rendered using the exact material palette and refined atmosphere of the supplied kitchen reference