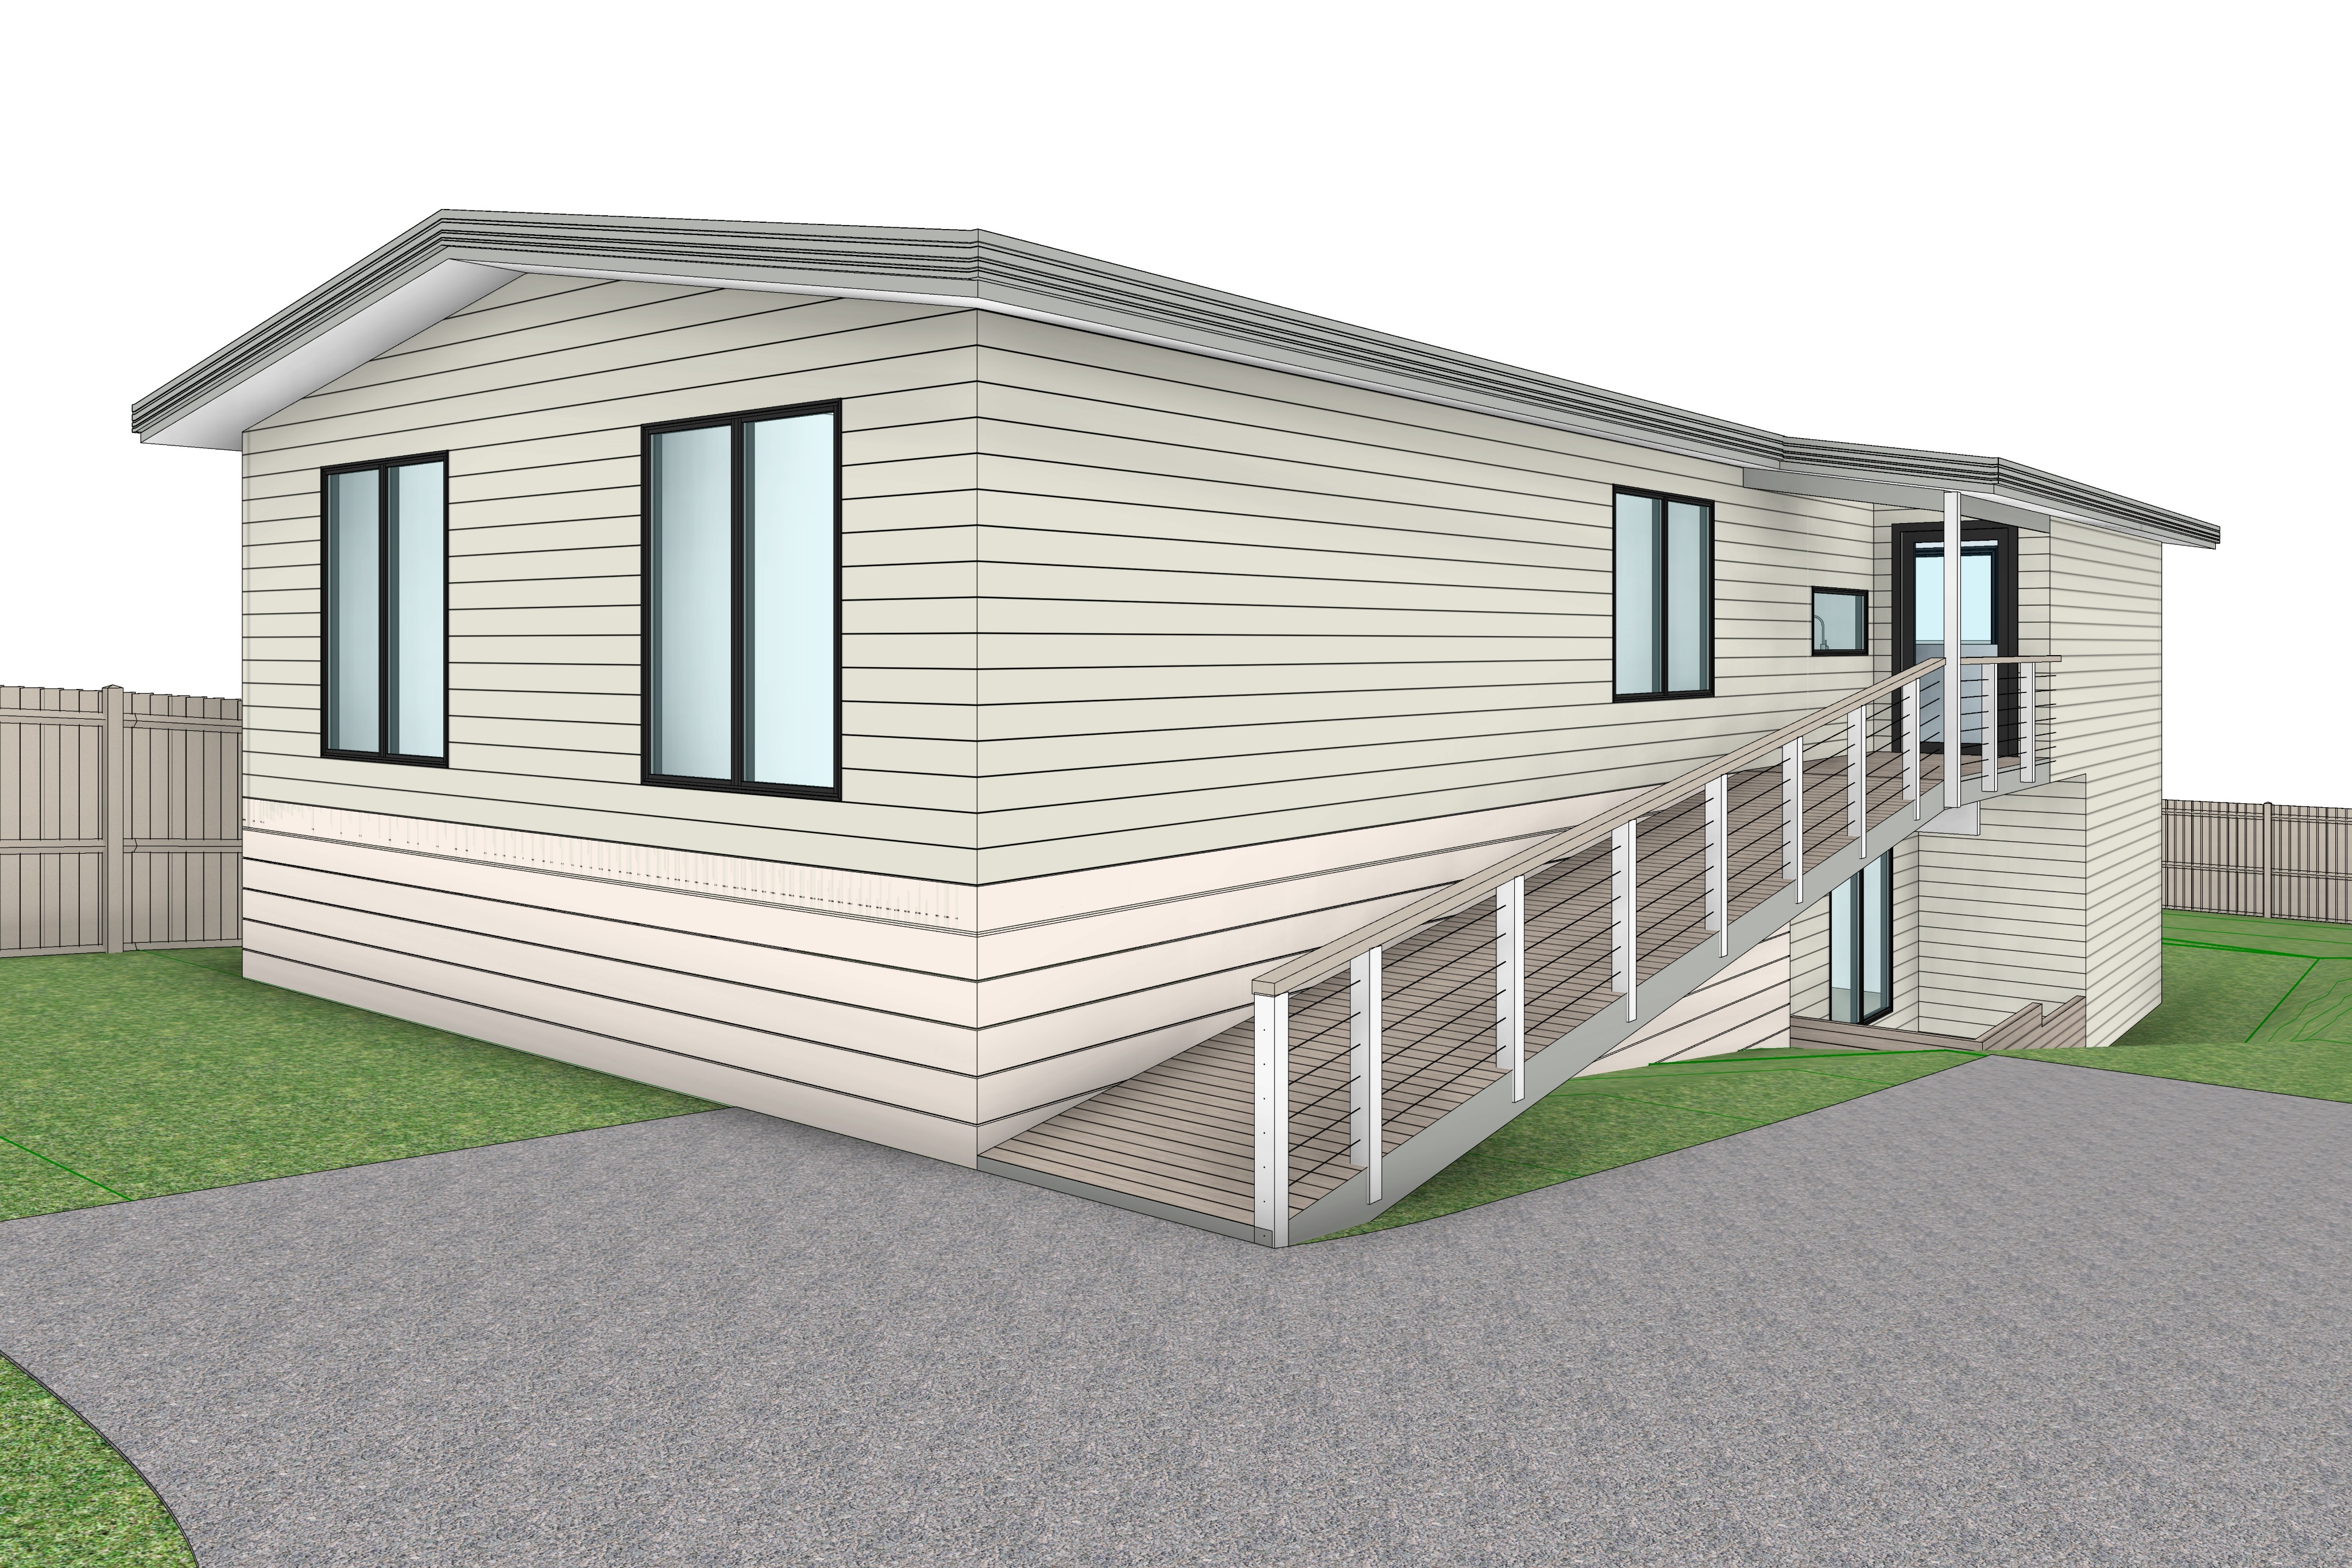
create a highly photorealistic architectural exterior visualisation of a contemporary australian coastal suburban residence set within an established residential streetscape the existing dwelling is a single storey weatherboard home elevated on a painted timber subfloor enclosure clad in horizontal painted weatherboards finished in a soft warm white with a low sheen appearance and subtle natural weathering the roof is a simple gable form clad in dark charcoal colorbond steel with matching charcoal fascia gutters and downpipes window frames are slimline charcoal aluminium with dark tinted glazing and simple metal window hoods above the front windows finished in matching charcoal the exposed subfloor is enclosed with painted horizontal timber battens in white showing slight ageing and subtle shadow lines between boards a long accessibility ramp extends along the eastern side of the dwelling constructed from light grey timber decking with white painted timber posts and handrails incorporating stainless steel cable balustrading leading to a modest covered entry porch beneath the main roof the driveway is an exposed aggregate concrete finish with a soft warm grey tone and fine stone texture sweeping in a gentle curve around the front of the dwelling before continuing alongside the house toward the rear the front lawn is neatly maintained with lush green cool season turf edged cleanly against the driveway and garden beds low maintenance planting is minimal and understated consisting of small shrubs and groundcovers along the base of the dwelling allowing the architecture to remain the dominant feature along the right hand boundary is a mature dense hedge approximately three metres high neatly trimmed and extending the full length of the property providing privacy and a rich green backdrop a large established evergreen tree occupies the rear corner of the site its broad canopy extending beyond the roofline and helping frame the dwelling timber paling fencing encloses the side boundaries in weathered natural timber beyond the left hand boundary sits an established neighbouring two storey rendered dwelling in muted beige and earthy brown tones with simple contemporary detailing partially screened by fencing and vegetation reinforcing the established suburban context overhead power lines extend diagonally across the scene with a traditional television antenna mounted to the roof ridge maintaining the authentic character of a typical australian suburban neighbourhood the overall setting should feel mature lived in and well maintained rather than newly developed the sky is heavily overcast with layered textured grey clouds typical of a cool coastal mid morning while a soft warm mid morning sun filters gently through the cloud cover producing subtle warm highlights and diffused natural light without harsh shadows all exterior materials should exhibit realistic texture slight weathering and physically accurate reflections the glazing should remain dark with no internal lighting visible allowing only subtle reflections of the overcast sky and surrounding landscape the image should read as though captured by a professional architectural photographer using a full frame camera with a 35 mm lens at eye level producing a natural perspective balanced exposure realistic colour grading and a highly believable australian coastal residential atmosphere