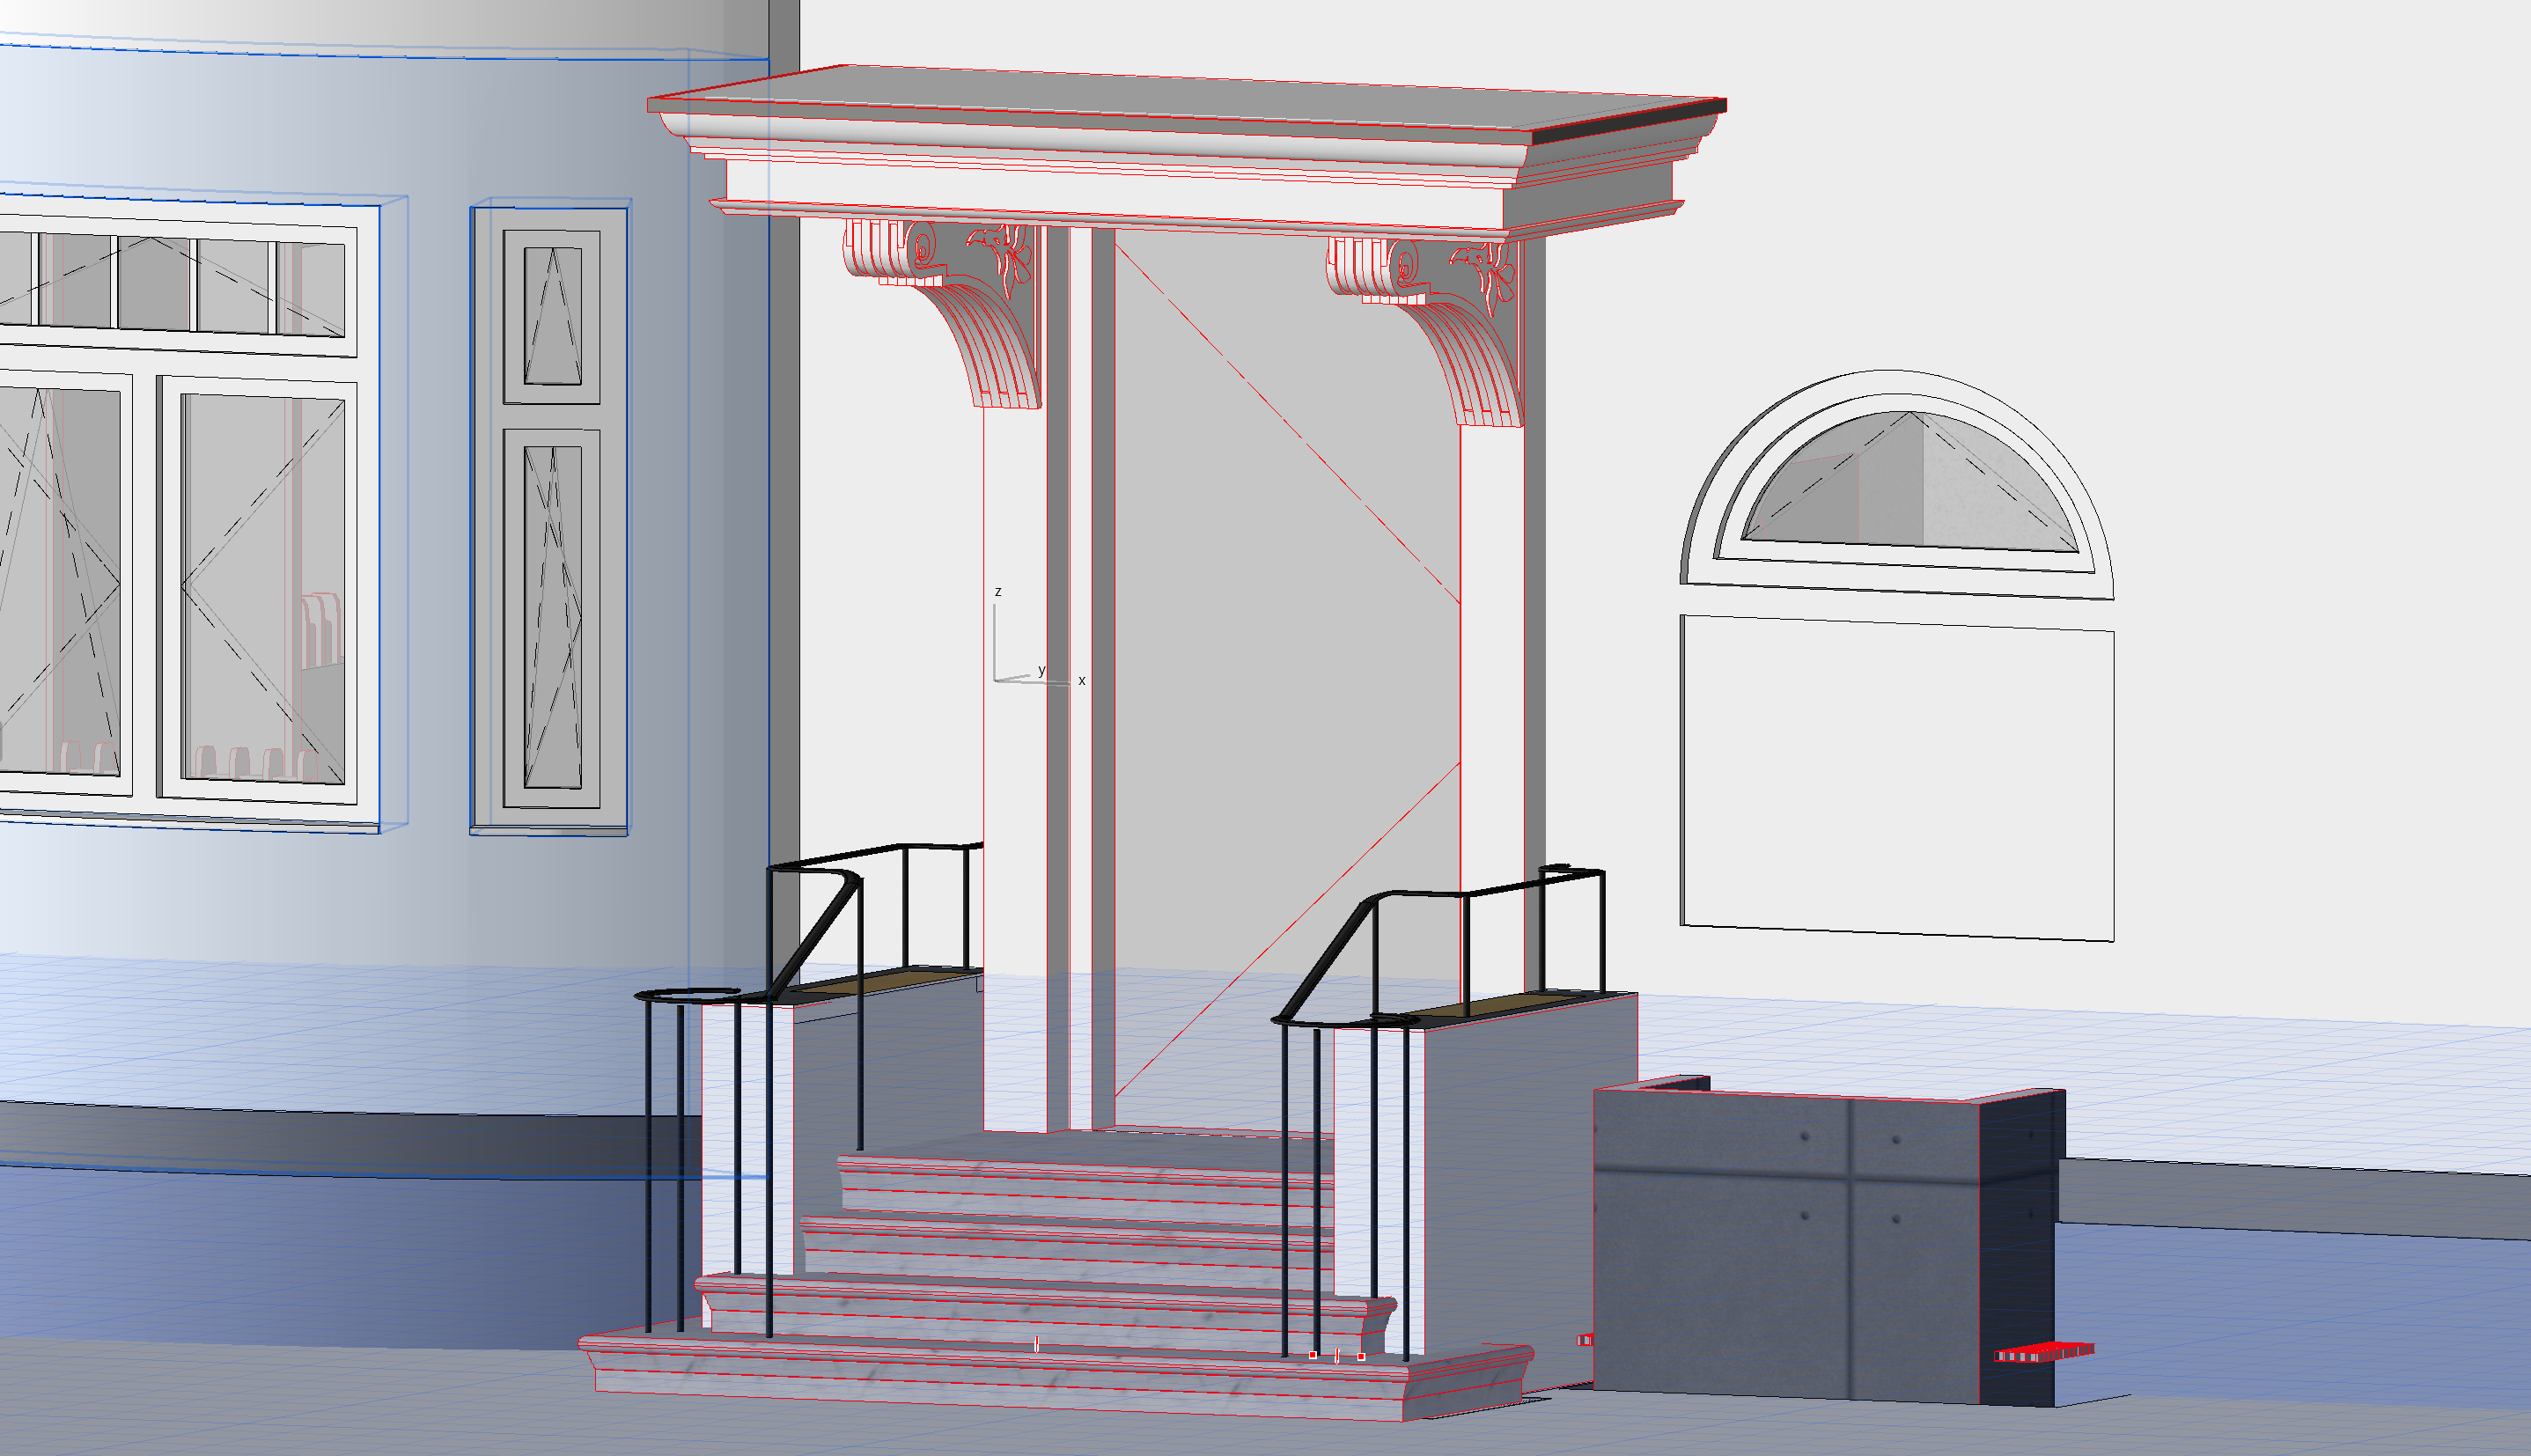
use the white architectural rendering as the strict primary geometry reference preserve the existing architecture staircase walls openings railing layout and all modeled elements exactly as shown do not redesign add remove duplicate or relocate any architectural or railing elements transform the white rendering into a highly realistic architectural visualization of the completed exterior entrance railing very important keep the exact railing geometry layout number of vertical bars posts and segments from the white rendering the railing must remain exactly where it is modeled including the distinctive bend kink at the upper section beside the seating niche do not add any additional vertical bars balusters posts horizontal rails decorative elements or infill use the provided railing inspiration photo only as a visual and material reference for the character of the metalwork not as a construction or geometry reference the railing should have the same elegant traditional wrought iron appearance slender dark metal profiles subtle handcrafted character refined proportions and a matte to satin black dark anthracite finish do not copy the number spacing decorative balusters or construction of the inspiration railing minor adjustments to profile thicknesses railing height or proportions are allowed only where necessary to make the modeled railing appear architecturally convincing and realistically buildable the overall design position and topology must remain unchanged seating niche the bend in the railing at the upper landing defines an intentional integrated seating niche this is not an error and must be preserved the highlighted horizontal seating surface on top of the wall is a timber seat use natural high quality exterior wood with a warm but restrained tone and realistic grain the timber should read clearly as a comfortable integrated bench surface within the stone wall stone all remaining top surfaces and visible surfaces of the low walls are clad in light grey natural granite with a matte slightly textured non polished finish avoid glossy stone or marble like veining the entire staircase including treads risers and exposed stone surfaces is clad in the same or visually matching light grey natural granite with realistic exterior stone texture subtle tonal variation and slightly softened edges courtyard ground the courtyard in front of the staircase consists of small format light grey granite paving stones individually readable with subtle natural variation in size tone and surface texture traditional high quality exterior granite paving not large slabs and not concrete pavers building preserve the existing historic fa ade and all architectural details from the white rendering the fa ade is painted white with a realistic mineral painted masonry plaster appearance the entrance door is dark grey charcoal keep all windows openings mouldings cornices and historic details exactly in their existing positions create a sophisticated restrained renovation aesthetic where the new railing granite and timber intervention feels carefully integrated into the historic architecture photorealistic architectural photography realistic daylight soft natural shadows physically accurate materials subtle imperfections realistic reflections detailed stone and metal surfaces natural material variation high end architectural visualization believable scale and construction do not add extra railing bars additional posts decorative balusters extra handrails furniture plants people lighting fixtures signage or other objects that are not present in the white rendering do not reinterpret the staircase or seating niche do not change the building geometry