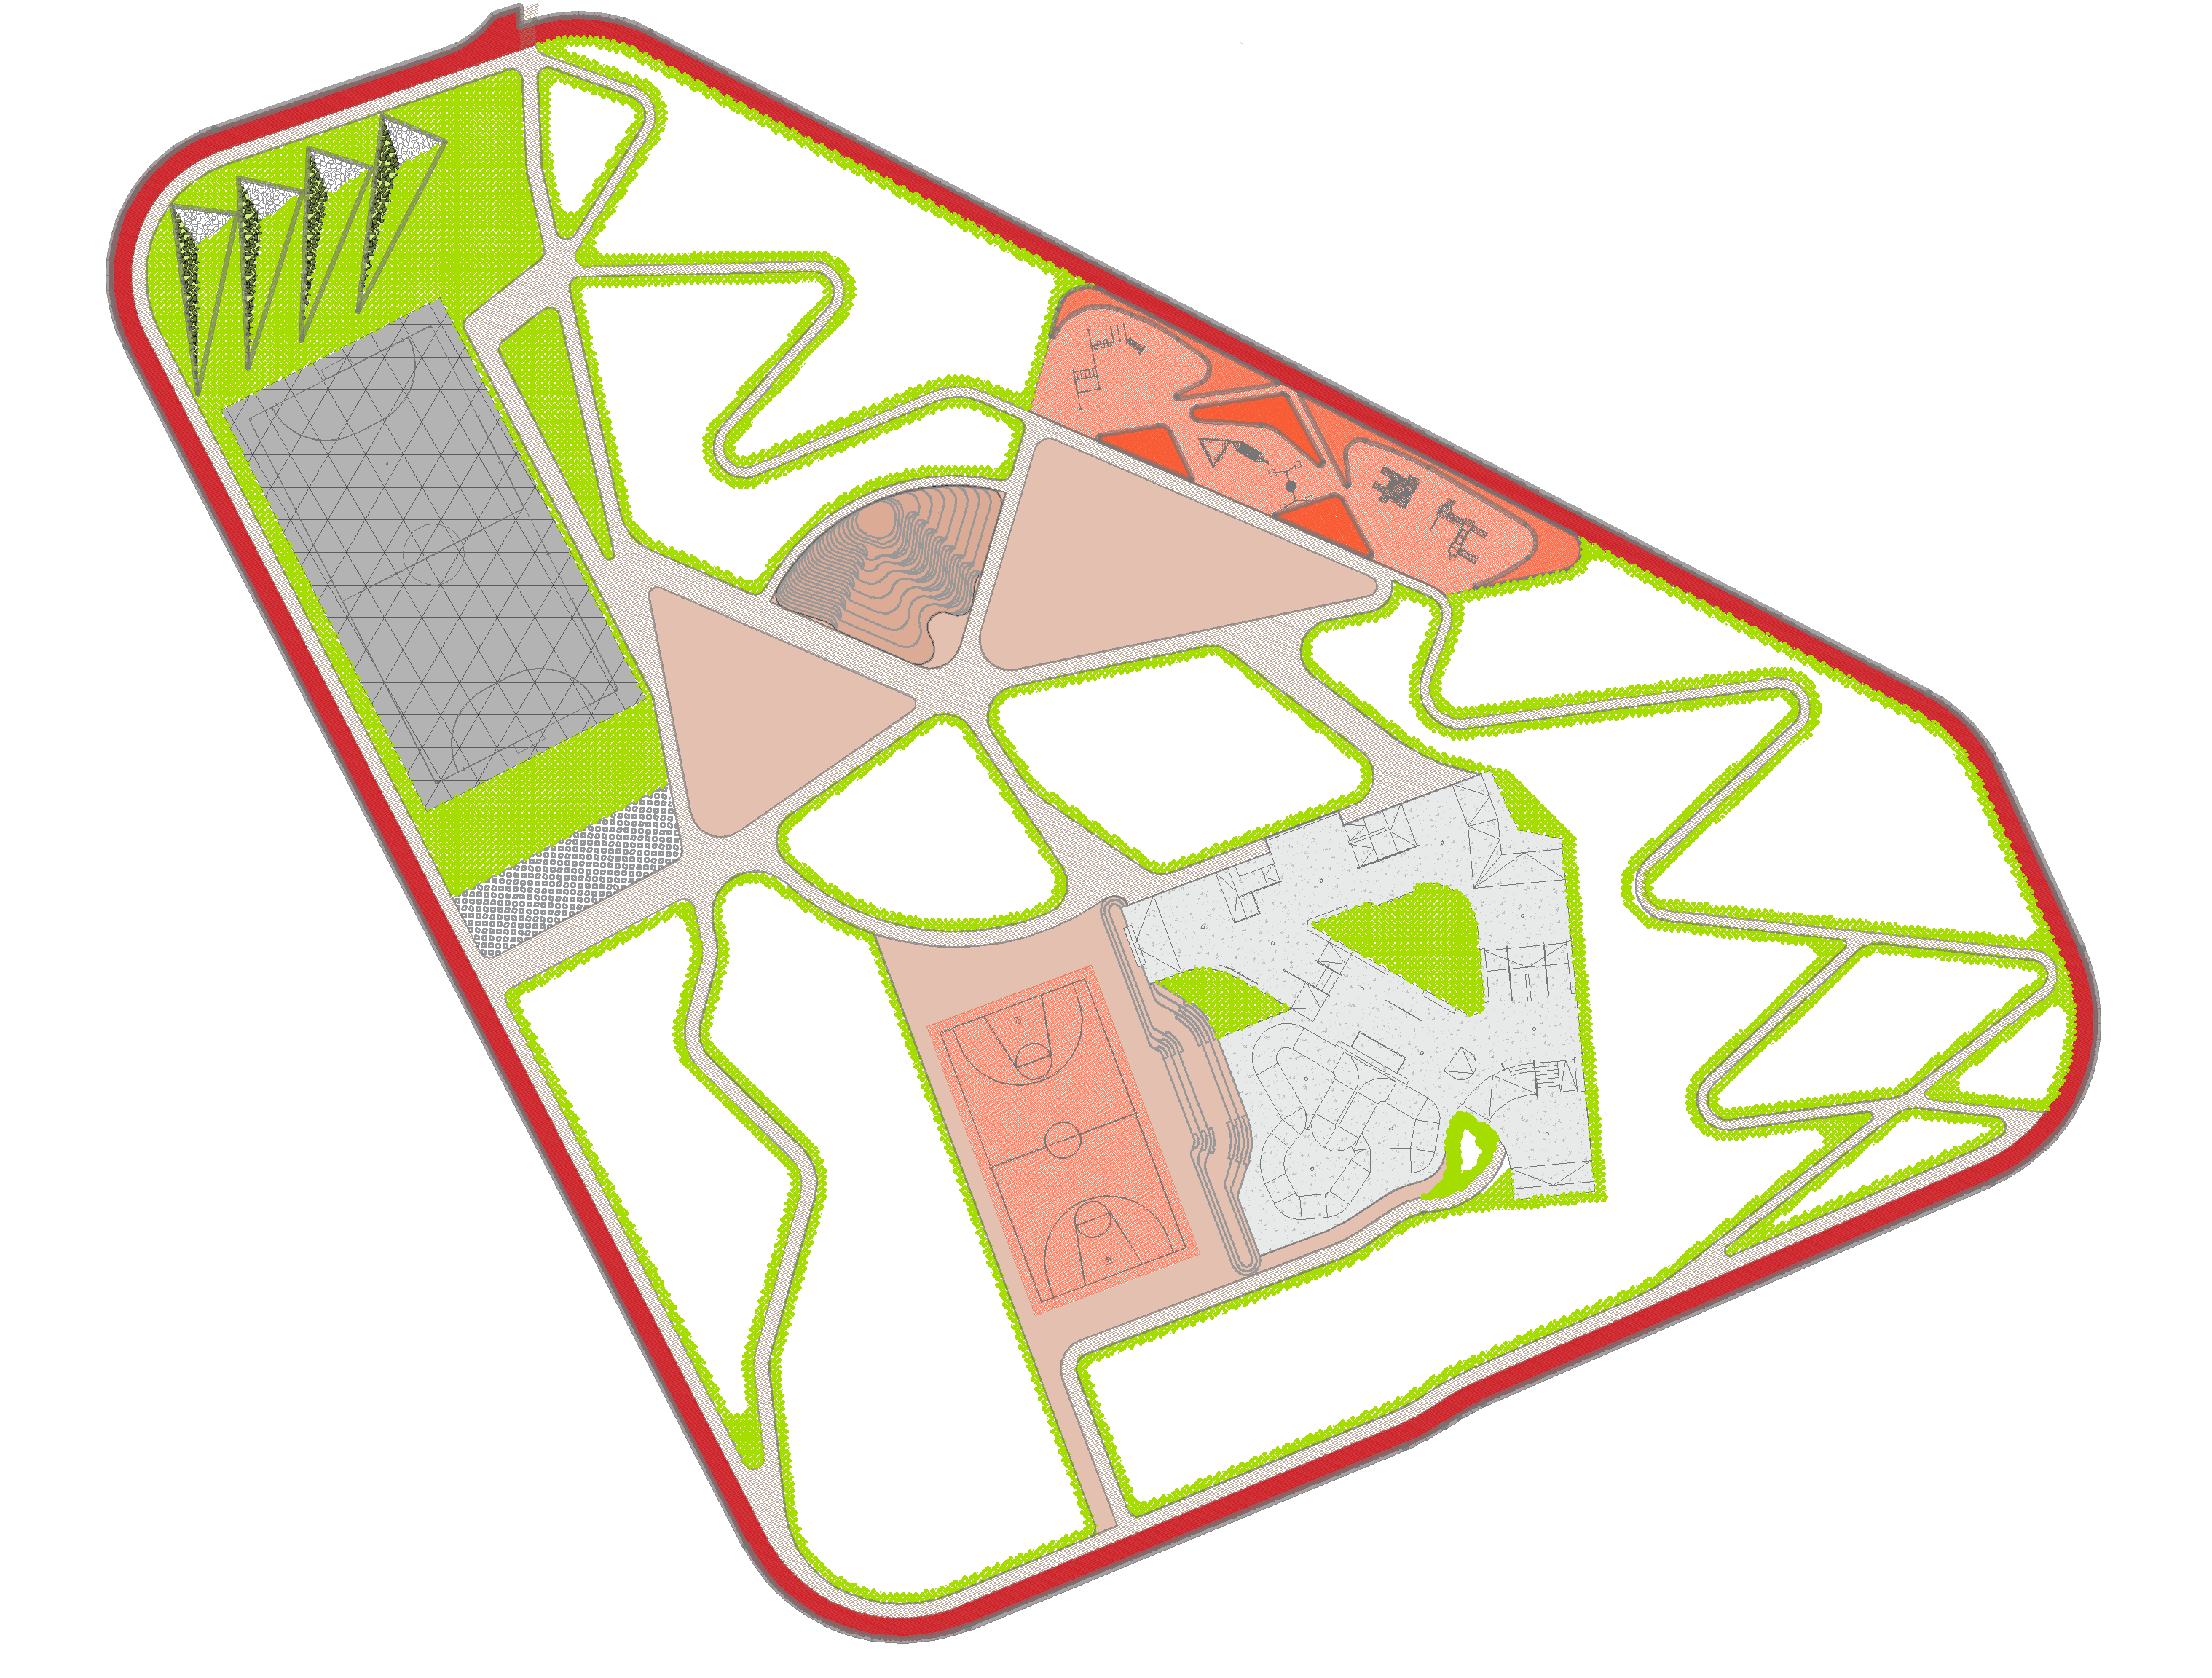
convert this floor plan into a realistic isometric 3d view of a full house show the space from an elevated angle with furniture walls and details visible transform this 2d park site plan blueprint into a professional high end infographic map a top graphic designer the map must be clean modern and easily readable for park visitors key requirements style vector infographic art flat design with soft 3d isometric or top down perspective modern color palette vibrant greens soft earth tones clear accent colors for pathways and zones clarity clear visual visual hierarchy intuitive iconography minimalist labeling and high legibility featured activity zones clearly marked with custom icons and labels basketball court football soccer field outdoor amphitheater children s playground skatepark overall look polished inviting and user friendly similar to professional wayfinding maps used in modern urban parks or botanical gardens high resolution vector quality finish use the same furniture as shows on the plan do not change the orientation of the floorplan