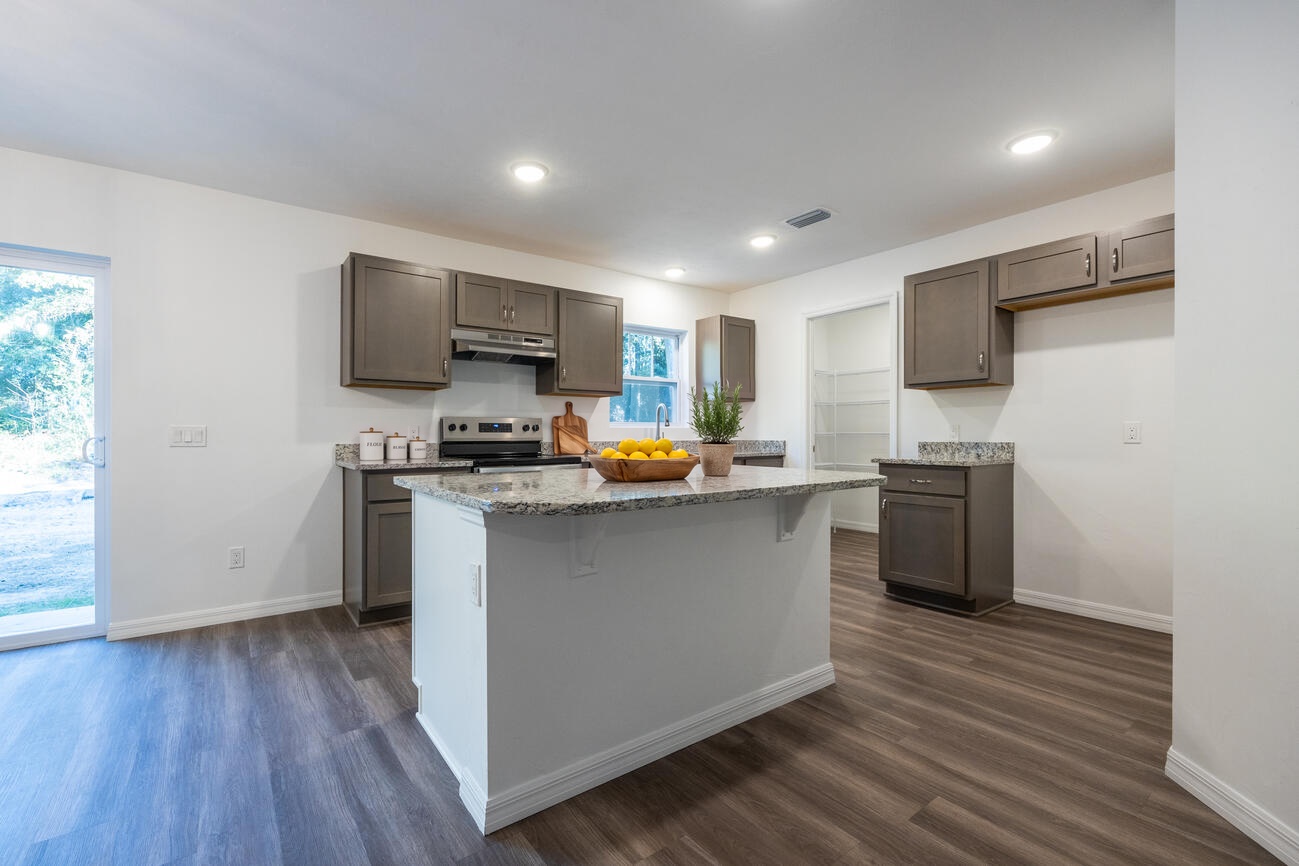
this is a minimal virtual staging edit on a real photo of a finished kitchen that is already lightly staged it is not a re render redesign or new camera angle treat the input image as ground truth keep the camera position lens zoom framing crop perspective and 3 2 horizontal aspect ratio exactly the same as the input the sliding glass door must stay visible at the far left edge and the full island must stay visible do not change resize or reposition any cabinets upper cabinets the granite island and its overhang and corbel brackets the base cabinets the countertops the range range hood sink faucet window sliding door pantry doorway recessed lights vent outlets switches baseboards walls or the dark wood vinyl plank floor do not change the existing decor on the counters lemon bowl herb cutting board canisters do not change cabinet color granite pattern wall paint floor color or lighting style for all new items modern farmhouse warm neutral matte black metal light natural wood and simple white or stainless finishes realistic in scale and sitting flat on the existing floor with soft natural shadows three edits only 1 place one stainless steel counter depth french door refrigerator on the floor against the right wall in the empty wall space to the right of the existing base cabinet and directly below the existing upper cabinets matching the stainless steel finish of the range flush with the cabinet fronts full height but not touching the upper cabinets 2 place one small black metal and light wood bar cart with a few bottles glasses and a small plant on top standing on the floor against the left wall in the empty wall space between the sliding glass door and the left base cabinet not blocking the door 3 place three backless counter height stools with light natural wood seats and matte black metal legs tucked in a row at the front overhang side of the island where the corbel brackets are on the floor without changing the island size or shape nothing else changes