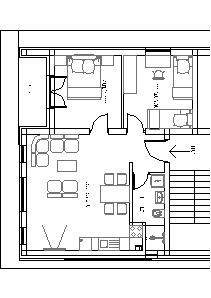
convert this floor plan into a realistic isometric 3d view of a full house show the space from an elevated angle with furniture walls and details visible create a photorealistic isometric 3d architectural floor plan important the first image 2d architectural floor plan is the only geometric reference the second image is only a style reference for furniture materials lighting and rendering quality never use the second image to determine room dimensions or wall positions geometry rules mandatory rebuild the apartment exclusively from the 2d floor plan preserve every wall exactly preserve every room size exactly preserve every wall thickness preserve every opening exactly preserve every door location preserve every door swing direction preserve every window location preserve every terrace opening do not mirror do not rotate do not stretch do not compress do not reinterpret the layout rooms master bedroom upper left double bed bedside tables direct exit to terrace children s bedroom upper right two single beds study desk under the window wardrobe bathroom identical dimensions to the 2d plan preserve exact width preserve exact wall locations shower in lower part washing machine beside shower washbasin and toilet exactly according to plan small bathroom window exactly where shown living room same proportions as 2d plan l shaped sofa armchair coffee table tv tv cabinet on the lower wall no window behind tv tv centered on the lower wall exactly as in the plan kitchen linear kitchen on lower wall refrigerator on the right sink cooktop preserve exact kitchen length dining table for four centered exactly as shown corridor preserve exact circulation space preserve every door position terrace accessible only from master bedroom preserve terrace dimensions style modern scandinavian light oak flooring warm white walls anthracite window frames soft indirect lighting minimalistic furniture high end residential interior photorealistic materials clean architectural visualization realistic shadows orthographic isometric view no perspective distortion negative prompt do not redesign the apartment do not change wall positions do not change room sizes do not change proportions do not widen the living room do not narrow the bathroom do not move the dining table do not move the kitchen do not relocate furniture between rooms do not add windows do not remove windows do not change door locations do not change door opening directions do not mirror the apartment do not rotate the apartment do not interpret the layout treat the supplied 2d architectural floor plan as a construction drawing that must be reproduced exactly use the same furniture as shows on the plan do not change the orientation of the floorplan