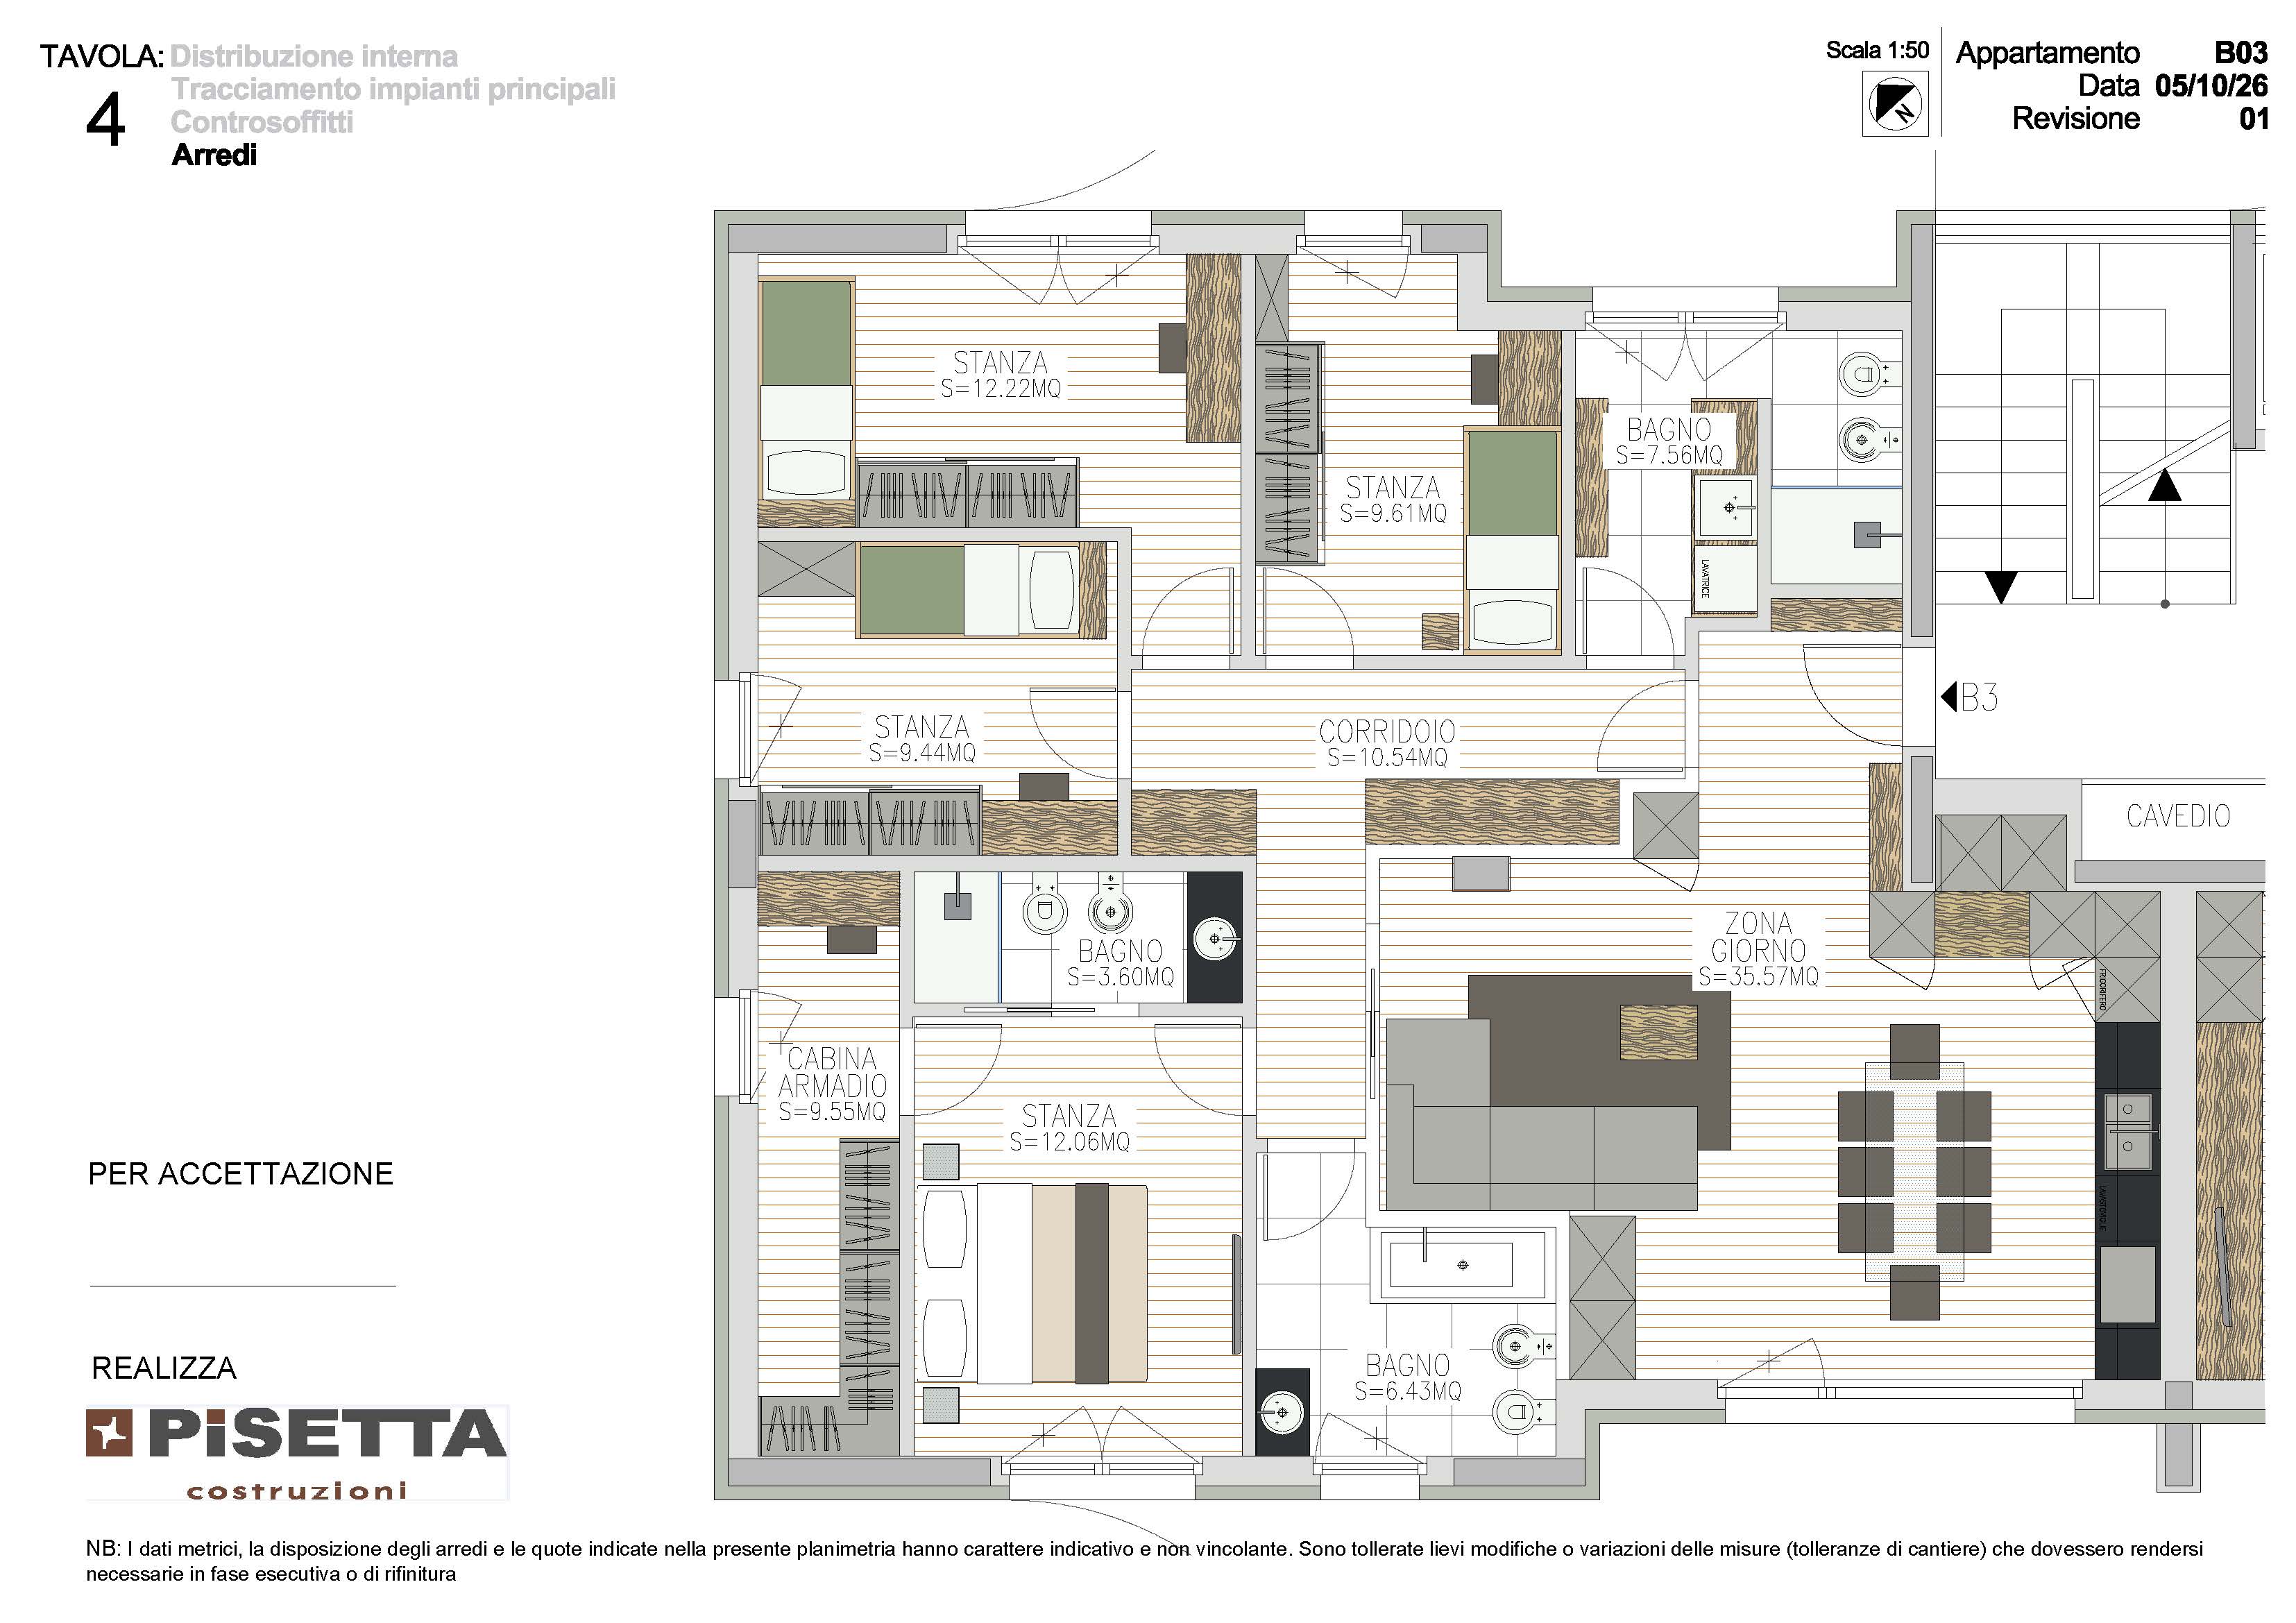
convert this floor plan into a realistic isometric 3d view of a full house show the space from an elevated angle with furniture walls and details visible transform the provided isometric floor plan into a high quality photorealistic 3d interior visualization preserve the original layout proportions walls doors windows and all architectural elements exactly as shown apply natural light oak wood flooring with a matte finish and furnish each room in a sober elegant contemporary style using neutral colors minimalist furniture and realistic proportions pay particular attention to the entrance circulation paths and furniture placement to ensure functionality and unobstructed access use soft natural lighting realistic materials and a clean professional presentation do not alter the original floor plan or invent architectural elements only enhance materials colors and furnishings use the same furniture as shows on the plan do not change the orientation of the floorplan