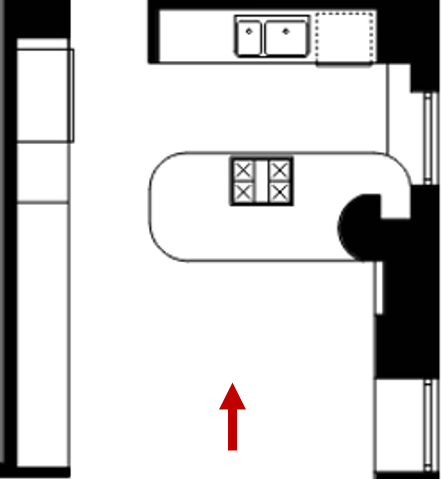
create a highly photorealistic professionally designed kitchen rendering based on the attached floor plan and inspiration images follow the floor plan precisely for the room dimensions architecture openings kitchen layout cabinetry placement appliance locations island size circulation clearances and camera orientation use the inspiration images to guide the overall style color palette cabinetry details materials finishes lighting and atmosphere maintain realistic scale and proportions throughout include accurate cabinet depths and heights properly sized appliances believable countertop thicknesses functional clearances and appropriately scaled furniture and lighting add natural refined styling such as counter stools and a few minimal accessories without cluttering or changing the intended design render the space with realistic natural daylight supplemented by warm architectural lighting accurately depict material textures grain direction veining reflections shadows and depth keep all cabinetry millwork ceilings walls windows doors plumbing fixtures appliances and architectural lines crisp straight and correctly aligned the final image should resemble a polished high end interior design photograph not a conceptual illustration or ai generated image avoid distorted geometry warped cabinetry duplicate fixtures incorrect perspective haziness fog excessive saturation melted details and artificial looking materials do not redesign the floor plan or add remove or relocate architectural elements unless specifically directed