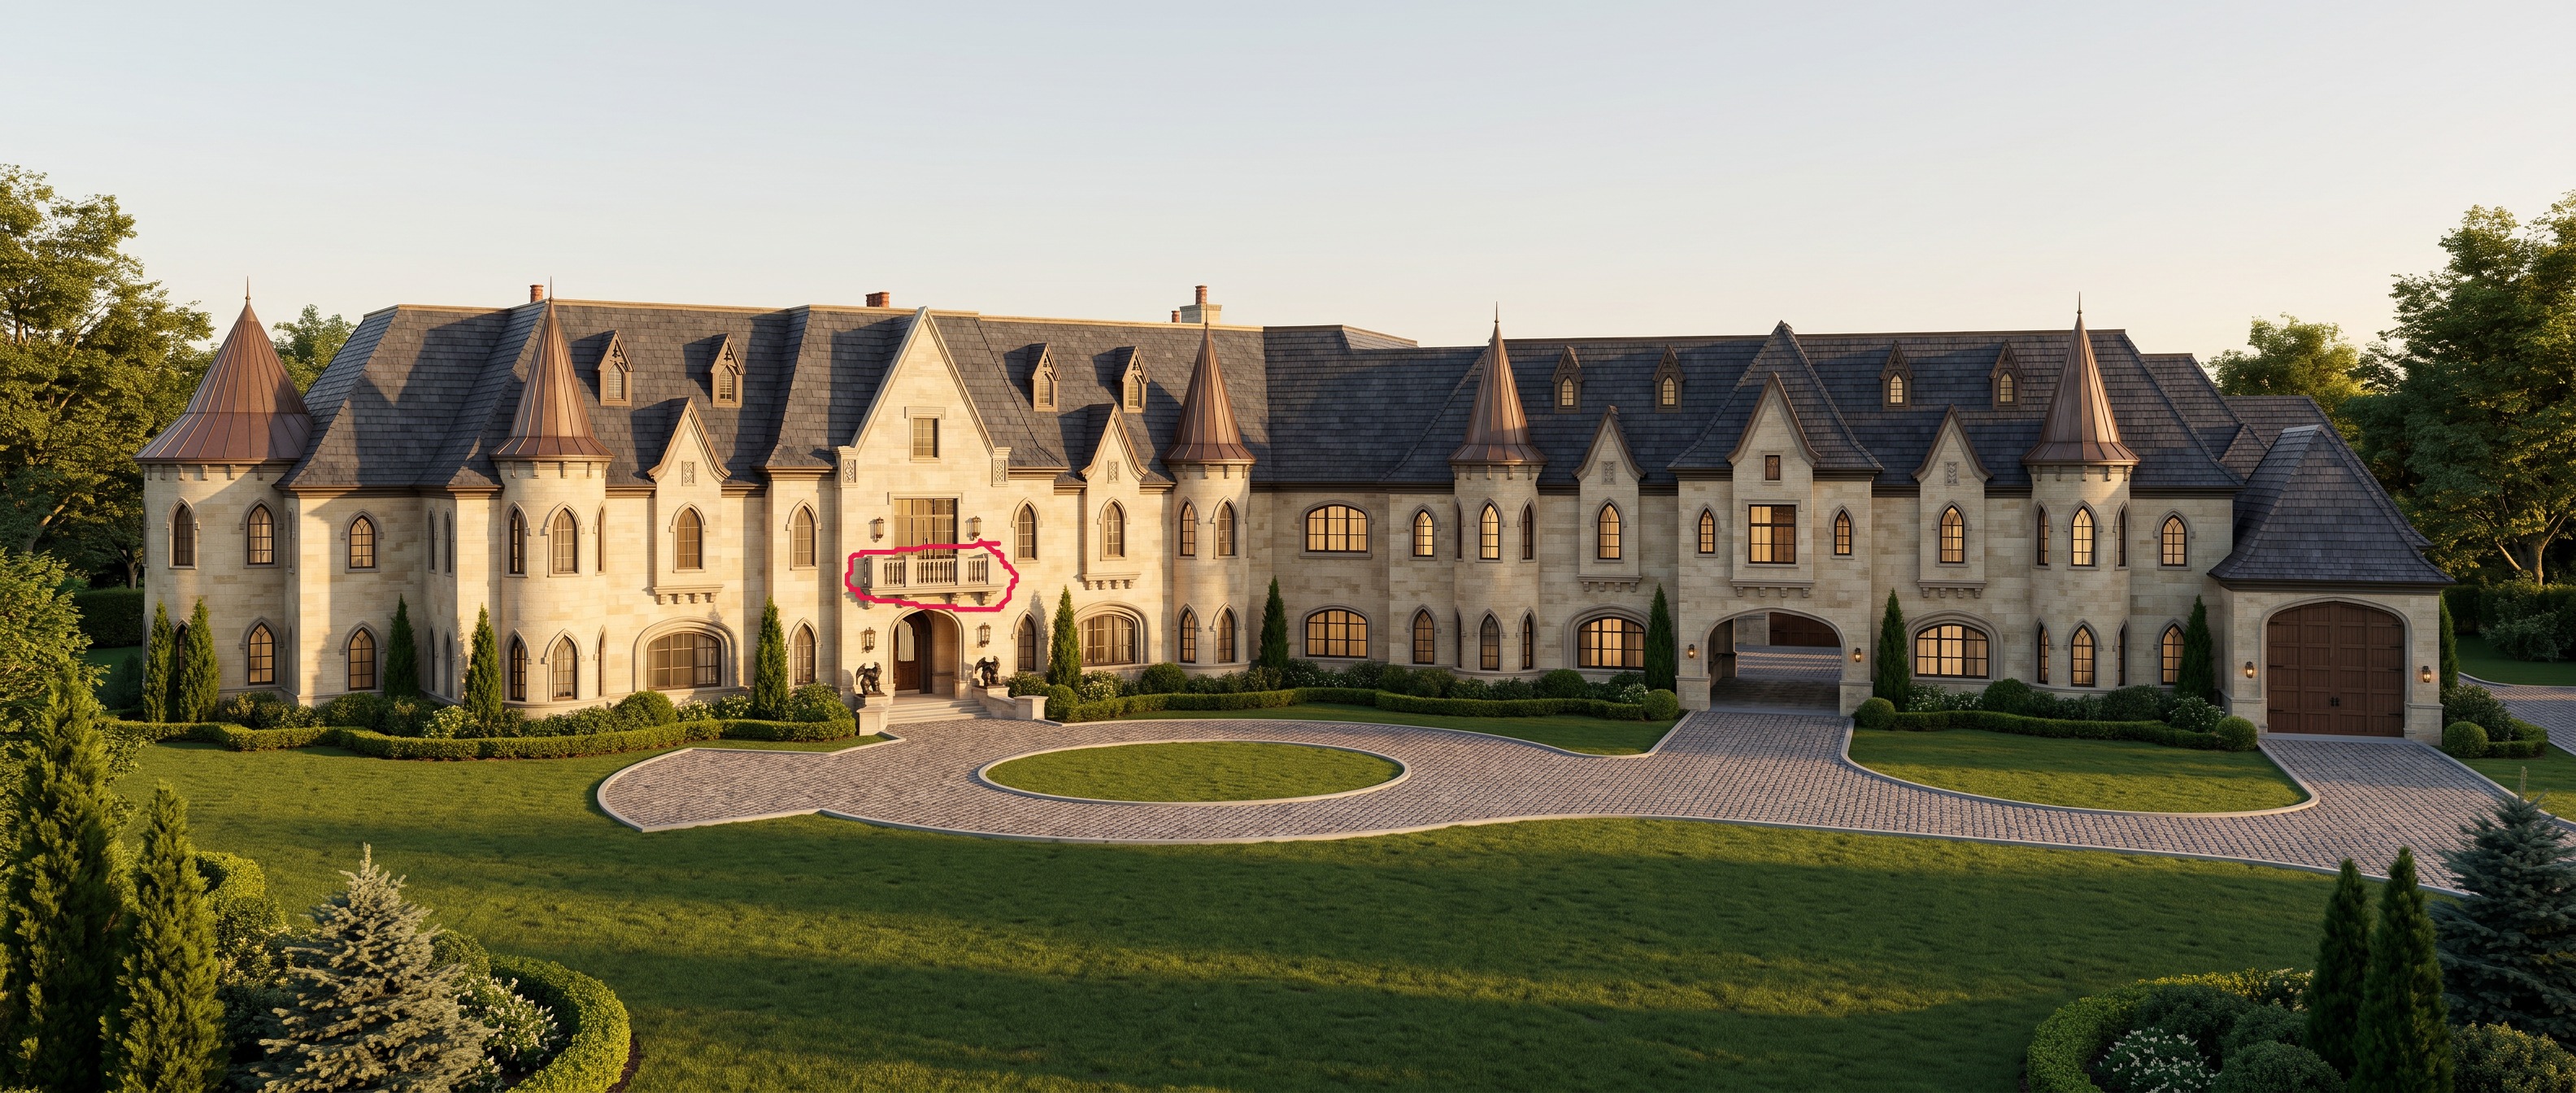
edit only the existing balcony above the front entrance preserve the original image exactly do not change the camera position viewing angle perspective crop framing or any surrounding architecture modify only the existing balcony above the main entrance increase the balcony projection to approximately 50 inches outward from the exterior wall keep the existing balcony width elevation location railing stone end piers fascia and overall architectural character unchanged revise the four existing stone brackets beneath the balcony to become much deeper and more substantial so they properly support the new 50 inch projection there must be exactly four brackets design each bracket as a traditional gothic carved limestone cantilever bracket corbel with a long horizontal upper arm extending outward beneath the balcony a deep curved underside and a large carved scroll volute at the outer end make the brackets elegant but substantial approximately 40 44 inches deep so they visually support the 50 inch balcony match the brackets to the existing limestone fa ade they should look like custom carved architectural stone original to an old european gothic ch teau do not modify the front entrance arch do not modify any window or door do not modify any stone surround do not add keystones do not change the balcony width do not add columns do not change the roof gables turrets walls light fixtures statues stairs or landscaping the only changes are 1 extend the existing balcony outward to a 50 inch projection 2 make the existing four brackets deeper decorative gothic scroll volute stone brackets everything else must remain 100 identical to the original image