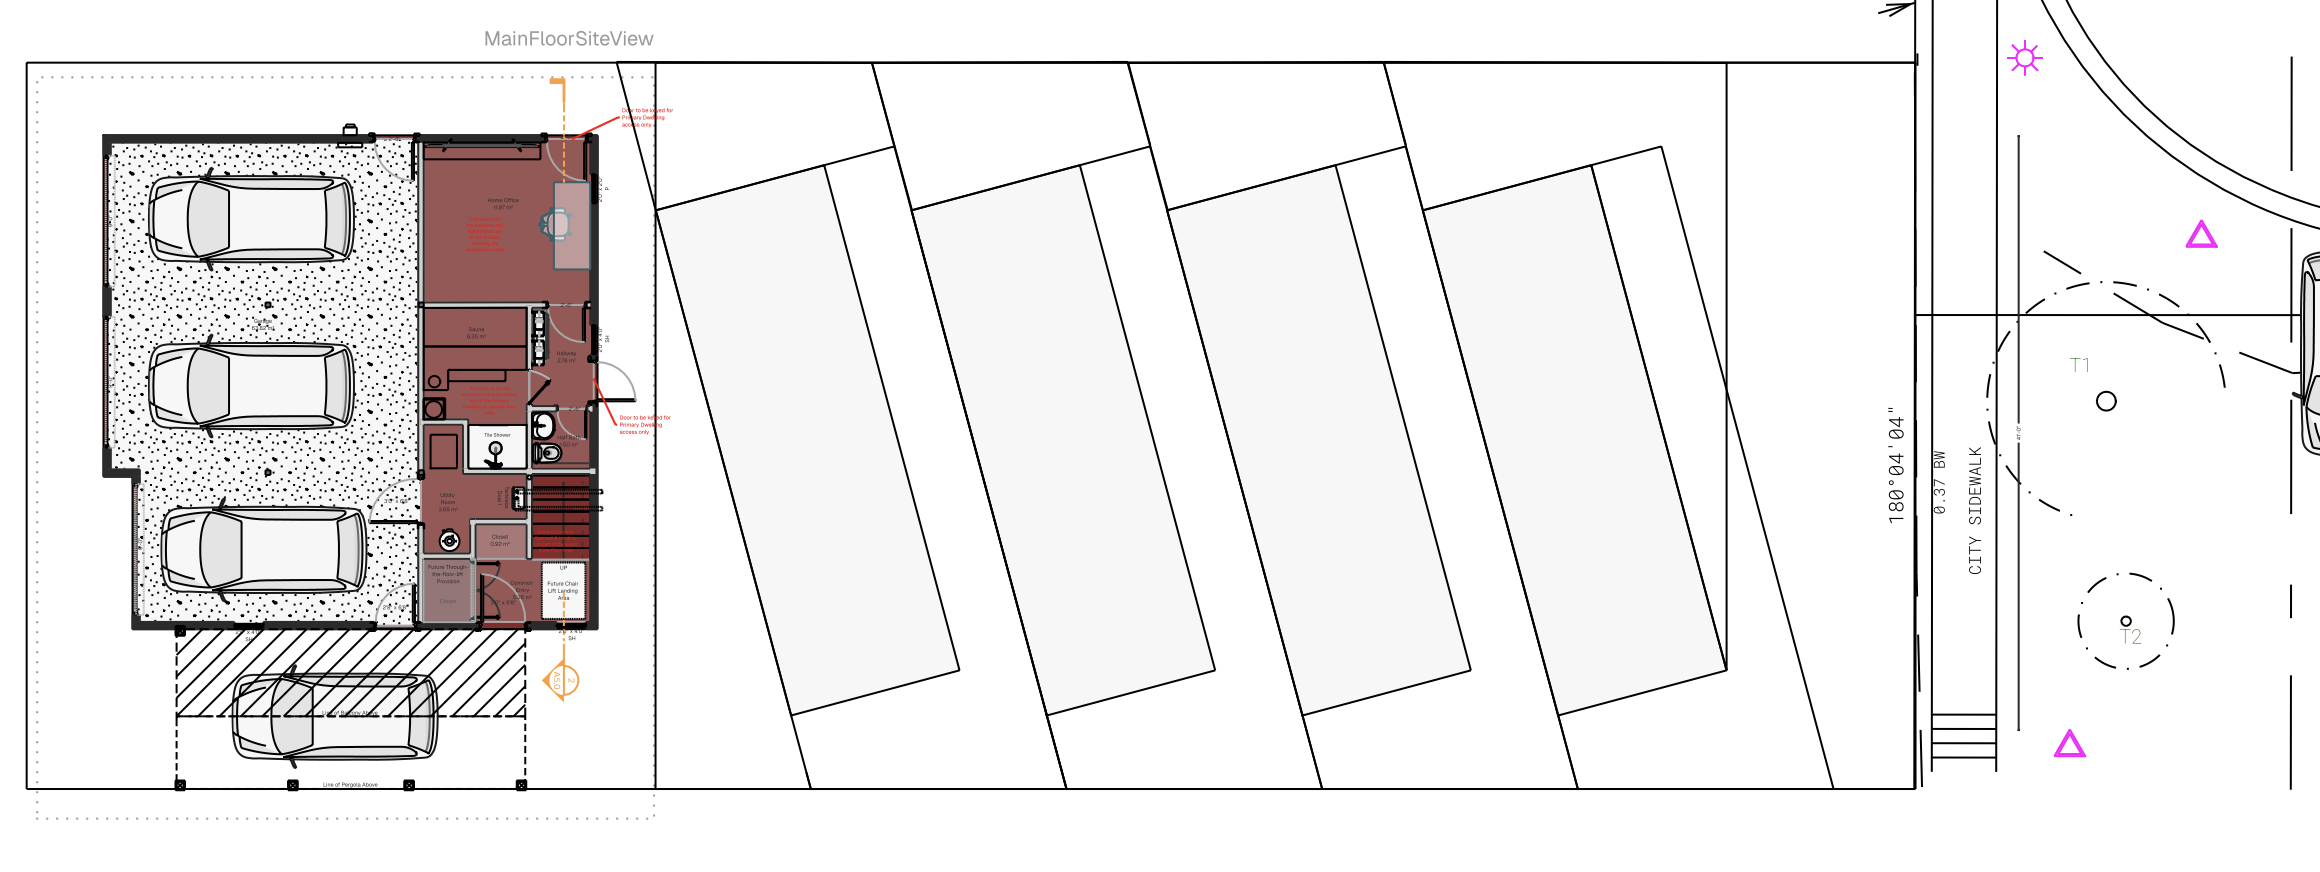
detailed landscape architectural site plan for a development of four parallel modern dwellings derived from the image footprint the plan is oriented with north at the top of the image the four parallel white rectangles define the 12 x 36 building footprints each including a distinct porch at the southern end bottom of the image a continuous 3 foot wide paved walkway runs along the entire southern property line bottom connecting all four porches along the northern property line top a second continuous 3 foot wide paved walkway is added for resident access to the western lane all walkways are surfaced with large format charcoal grey concrete pavers interspersed between the structures are meticulously designed private and semi private garden spaces featuring dwarf conifers ornamental grasses and perennial flowering plants a clean lined garbage and recycling storage area is integrated along the western lane left directly accessible via the northern walkway a strict 5 foot sideyard is maintained between the easterly most building and the eastern property line right the eastern most far right unit s yard area extending to the eastern property line is transformed into a significantly enlarged private stone patio with extensive gardens and a fire pit seating area surrounding context includes a western lane left a southern open park bottom and an eastern cul de sac and park right clear material textures daytime lighting with realistic shadows architectural scale bar and north arrow at top ar 3 1