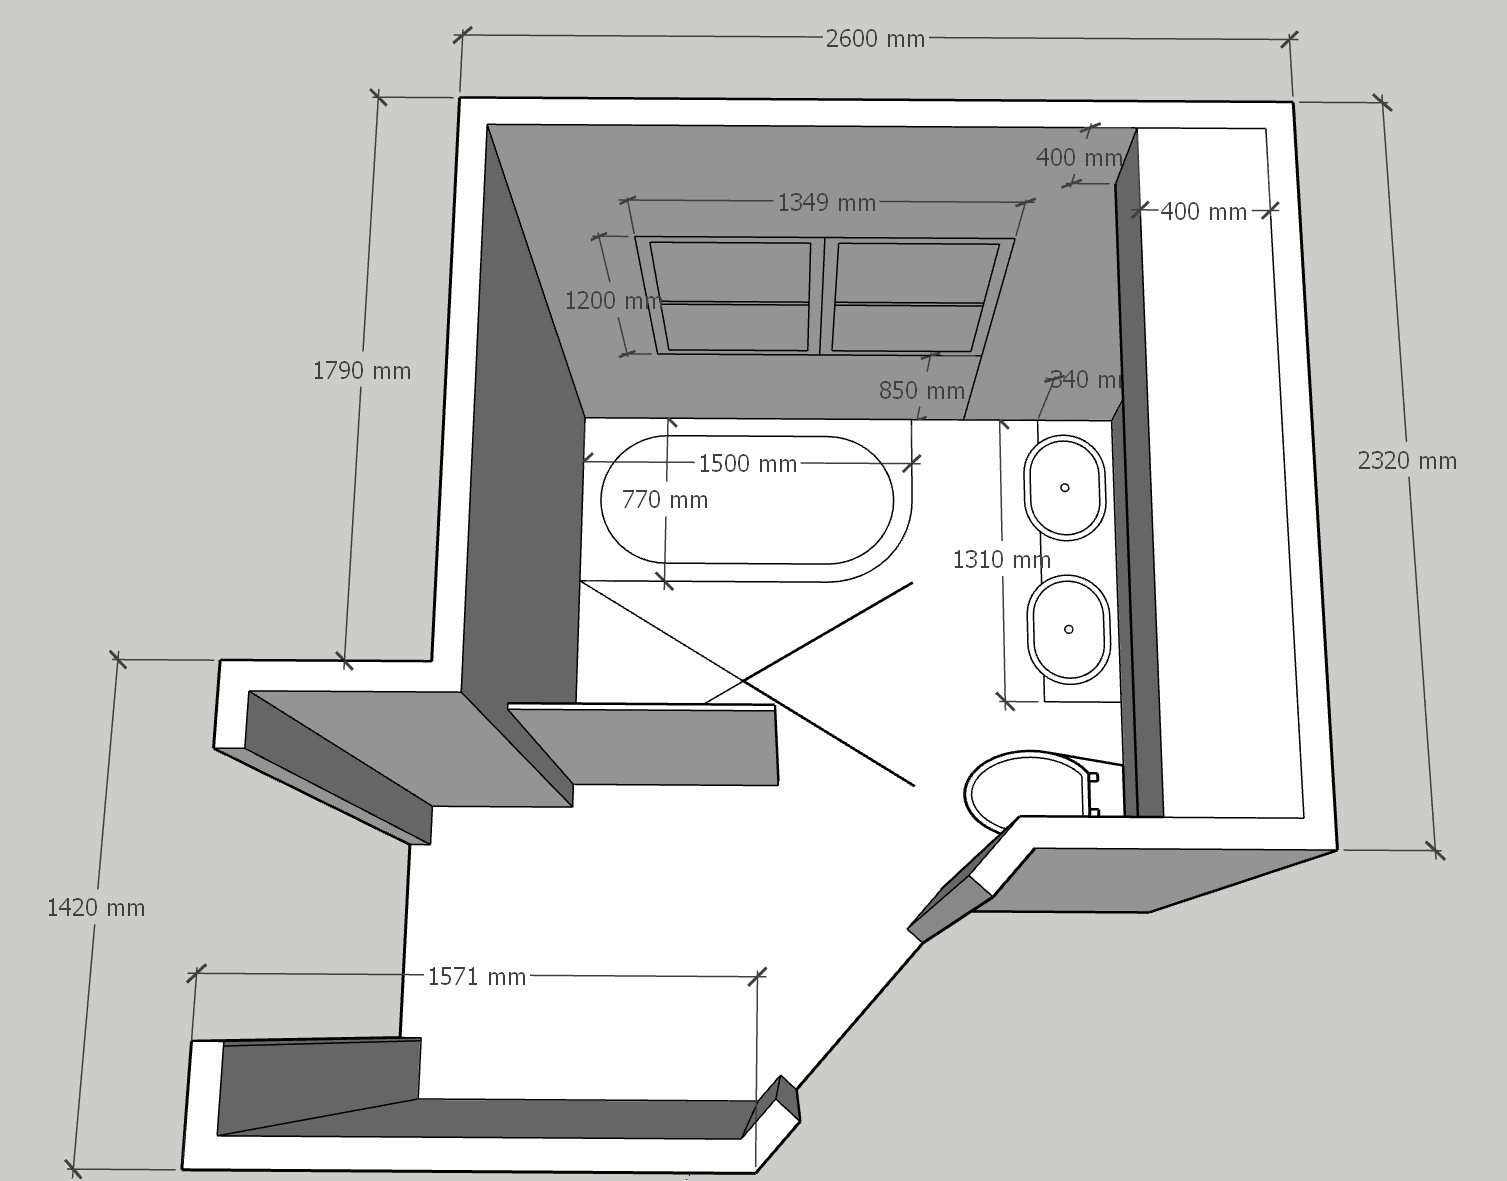
perspective shot strictly reconstruct do not design exact cad translation of the supplied floor plan architectural accuracy is the highest priority this is a construction floor plan not a concept sketch convert this exact floor plan into a photorealistic 3d bathroom preserve the exact layout room proportions wall locations bath shower toilet double vanity window door openings ceiling bulkheads and plumbing positions exactly as drawn do not redesign optimise or reinterpret the plan remove only the dimensions text and construction annotations create a luxury australian spa bathroom with a warm organic modern aesthetic use large format warm limestone porcelain tiles on floors and walls a floating natural light oak timber vanity with clean handleless cabinetry a white stone benchtop double matte white vessel basins brushed brass wall mounted tapware a frameless glass shower with a recessed illuminated niche and linear floor waste and a freestanding matte white oval bath in the exact location shown use soft warm daylight warm 3000k led lighting subtle indirect lighting natural oak timber warm white ivory sand beige and greige tones add minimal styling only one elegant indoor plant folded white towels amber glass soap dispensers a candle and a timber stool beside the bath render as an ultra photorealistic architectural visualisation with realistic materials lighting and reflections the final image must look like a professionally photographed luxury display home geometry must remain identical to the supplied floor plan architecture