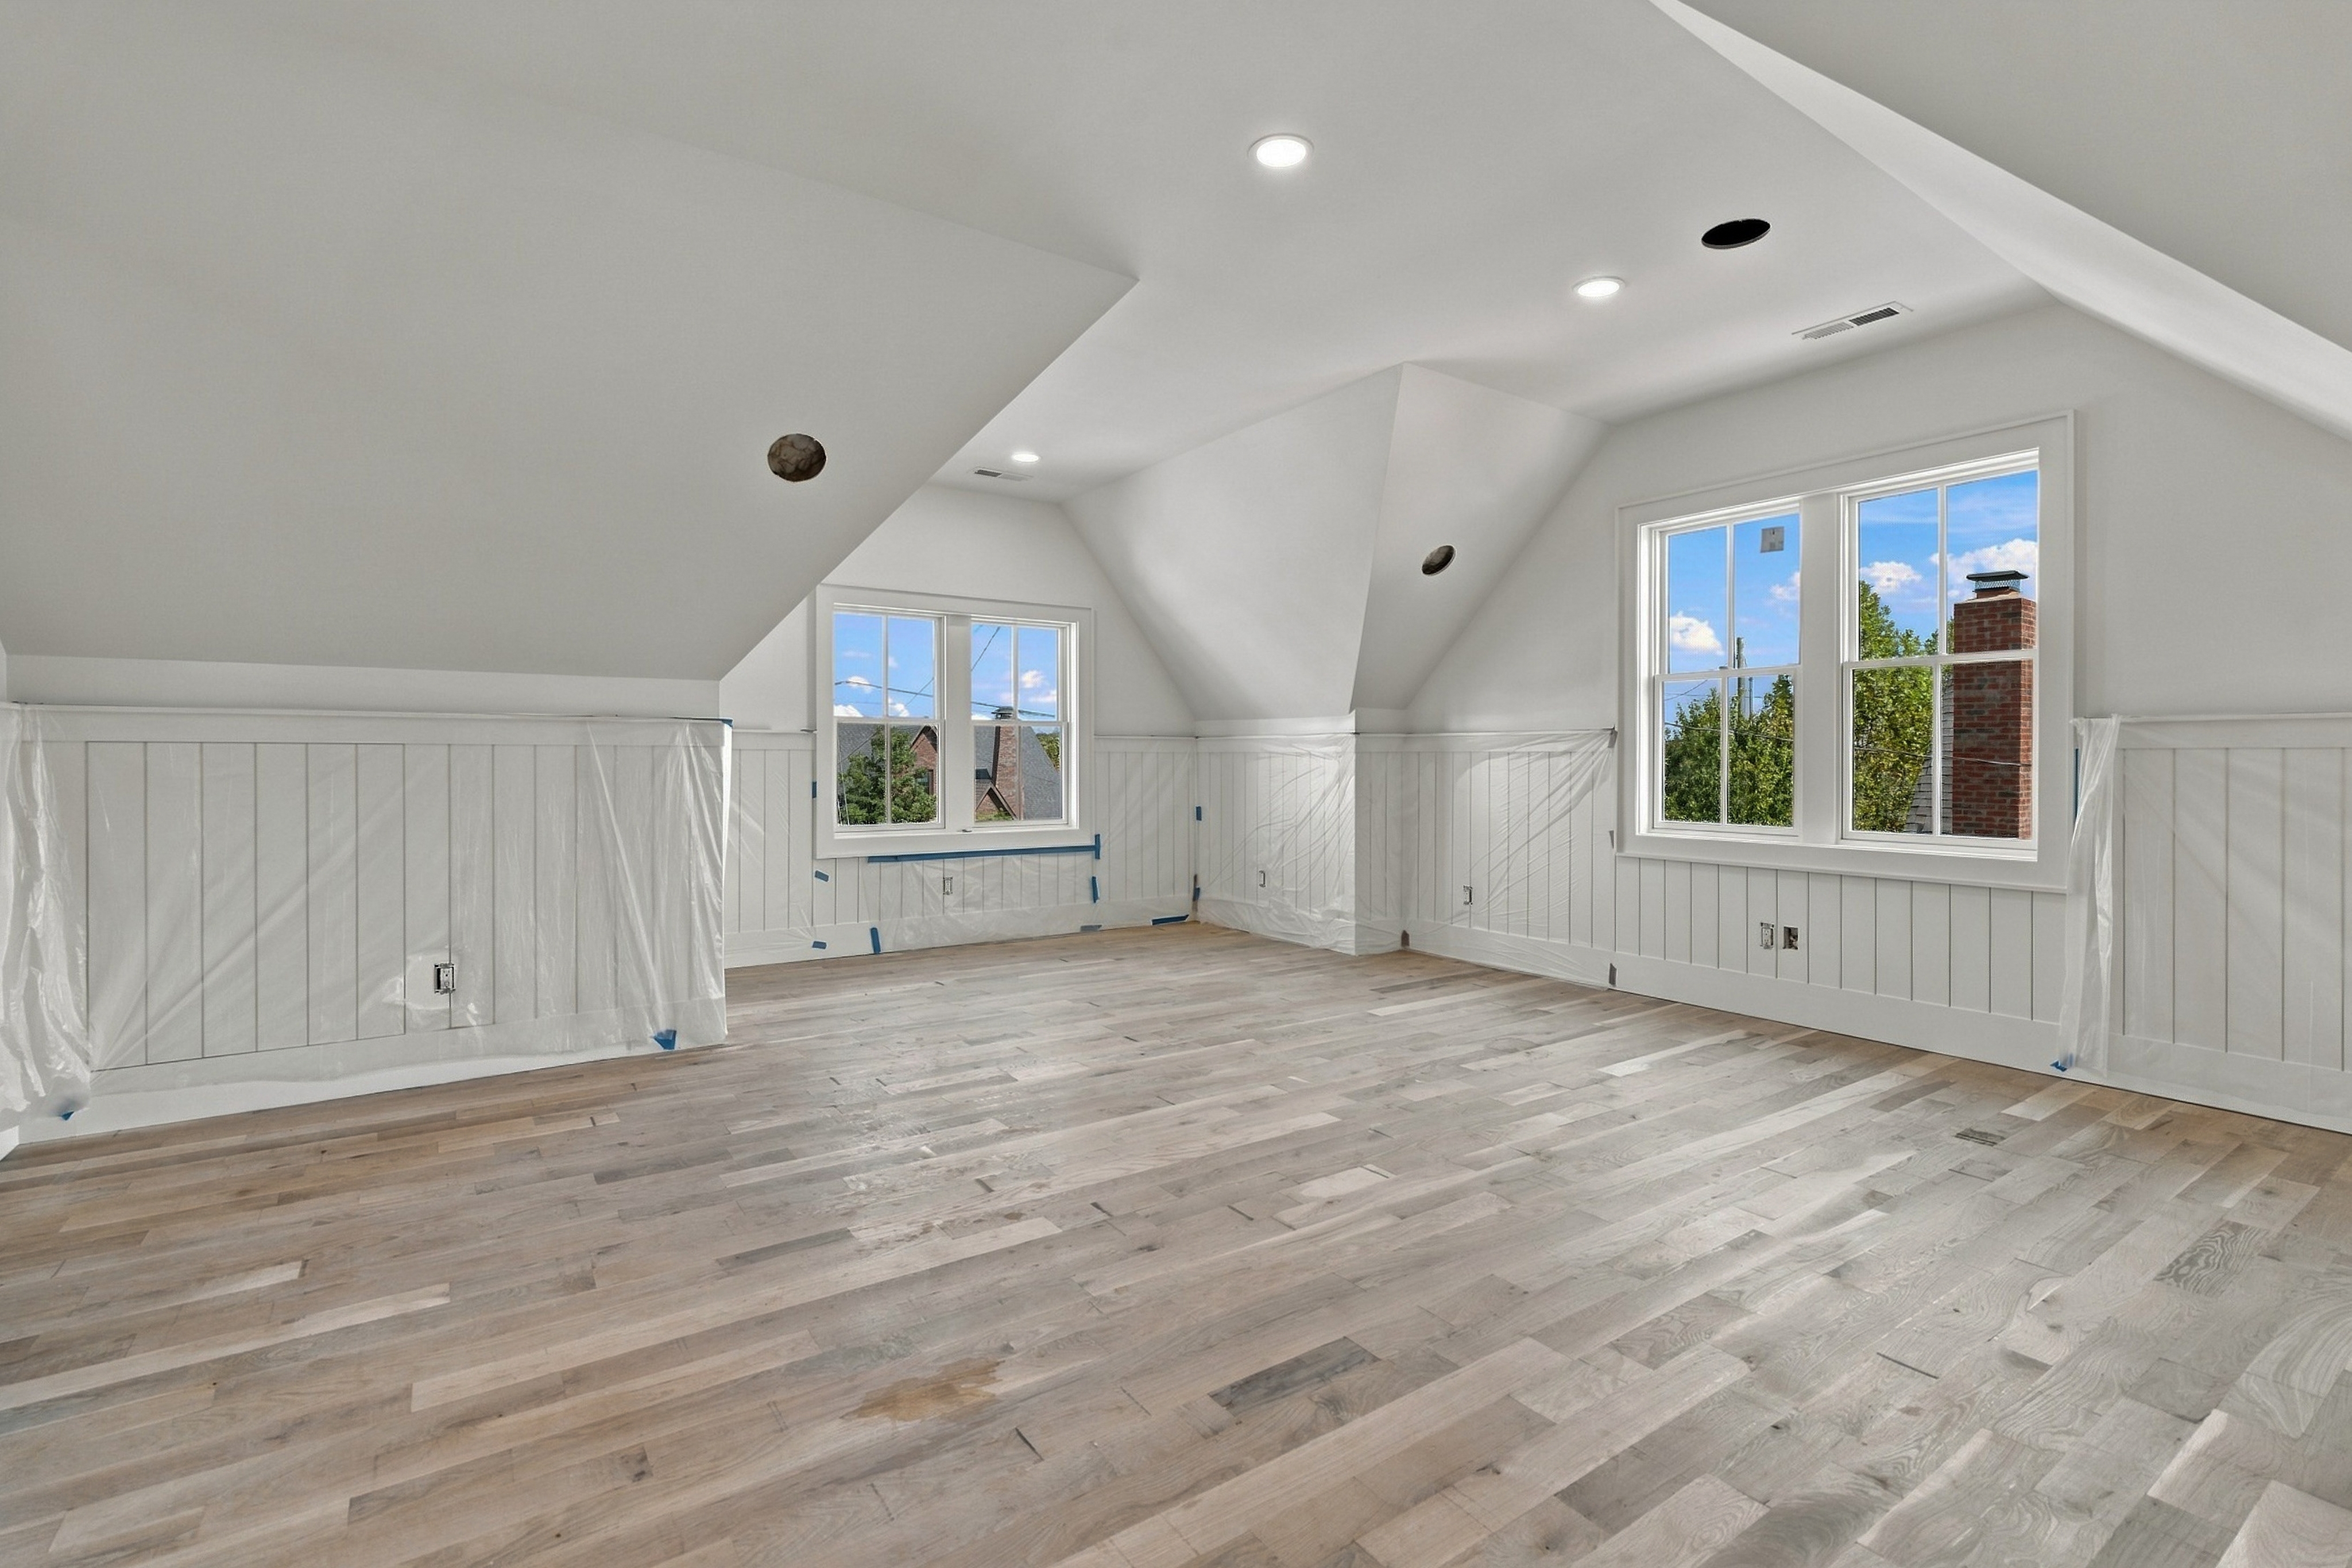
turn this construction photograph into a finished photorealistic bonus media room in a warm traditional transitional style then furnish it keep the architecture camera angle and proportions exactly as they are and do not move resize or redraw the dormer windows the vaulted and sloped ceilings or any wall do not change anything seen outside the windows keep the exterior view exactly as in the original photo only remove construction objects outside if any are present filling naturally with the existing surroundings remove every sign of construction the plastic sheeting and blue tape masking the wainscoting dust and the open ceiling boxes finish them as clean recessed lights or vents leaving all surfaces finished and clean reveal and finish the white board and batten wainscoting cleanly around the room finish the raw floor as warm medium stained oak hardwood paint the upper walls warm greige and the sloped ceilings soft warm white keeping the recessed lights add a white flush mount ceiling fan if a ceiling box is present keep all fixtures and hardware in polished nickel furnish it as a comfortable media bonus lounge a large deep sectional sofa in warm neutral fabric with layered pillows and a throw a media console with a flat screen television mounted or placed against a solid wall clear of the windows a pair of lounge chairs an ottoman or coffee table and a large soft low pile rug arranged for tv viewing warm and uncluttered keep the dormer windows and their views bright and open do not make any architectural or structural changes keep every window the sloped vaulted ceiling the wainscoting and the exterior view exactly as they are only finish the interior surfaces and add furnishings render as a real editorial real estate photograph warm true to life color natural light matte realistic materials sharp focus subtle depth of field no oversaturation and no hdr halos