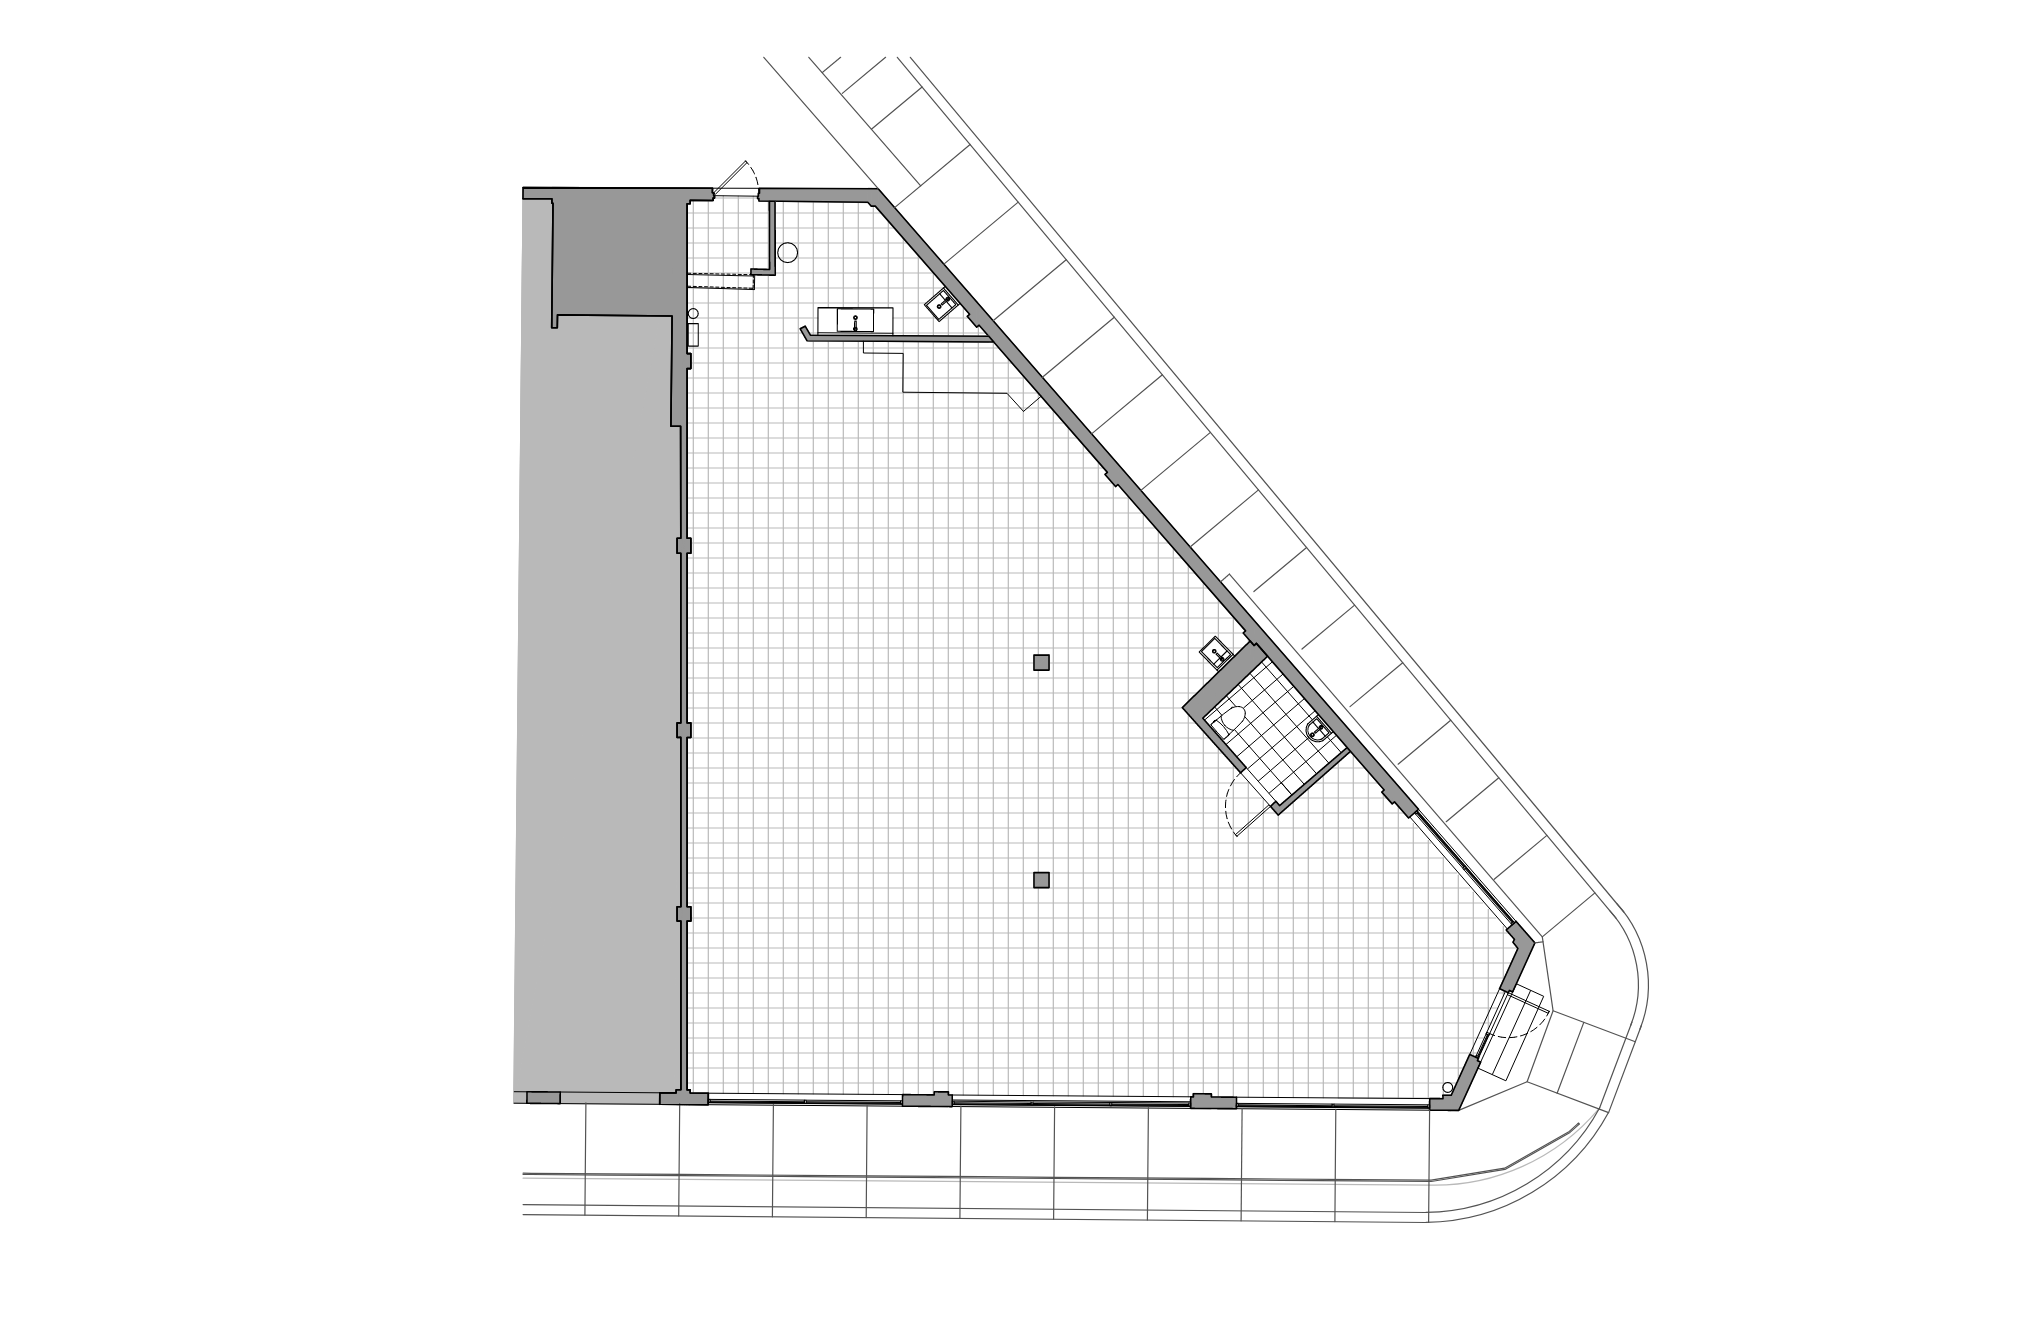
create a polished real estate marketing floor plan for a commercial broker package maintain the exact architectural layout and wall geometry of the base drawing render the plan as a flexible open ended commercial space that could support multiple future uses such as a bar retail boutique restaurant wellness studio or spa do not over program the space for any single use instead suggest adaptability through a light touch layout with open floor area a potential entry reception zone flexible main tenant area service support areas and restroom areas as shown use a clean top down rendered floor plan style with subtle depth soft shadows and professional presentation quality apply warm neutral materials such as light wood polished concrete and soft tile accents keep the plan bright refined and easy to read the image should feel marketable aspirational and suitable for leasing materials emphasize flexibility openness and potential rather than a fixed tenant build out keep outlines crisp and the underlying architecture legible