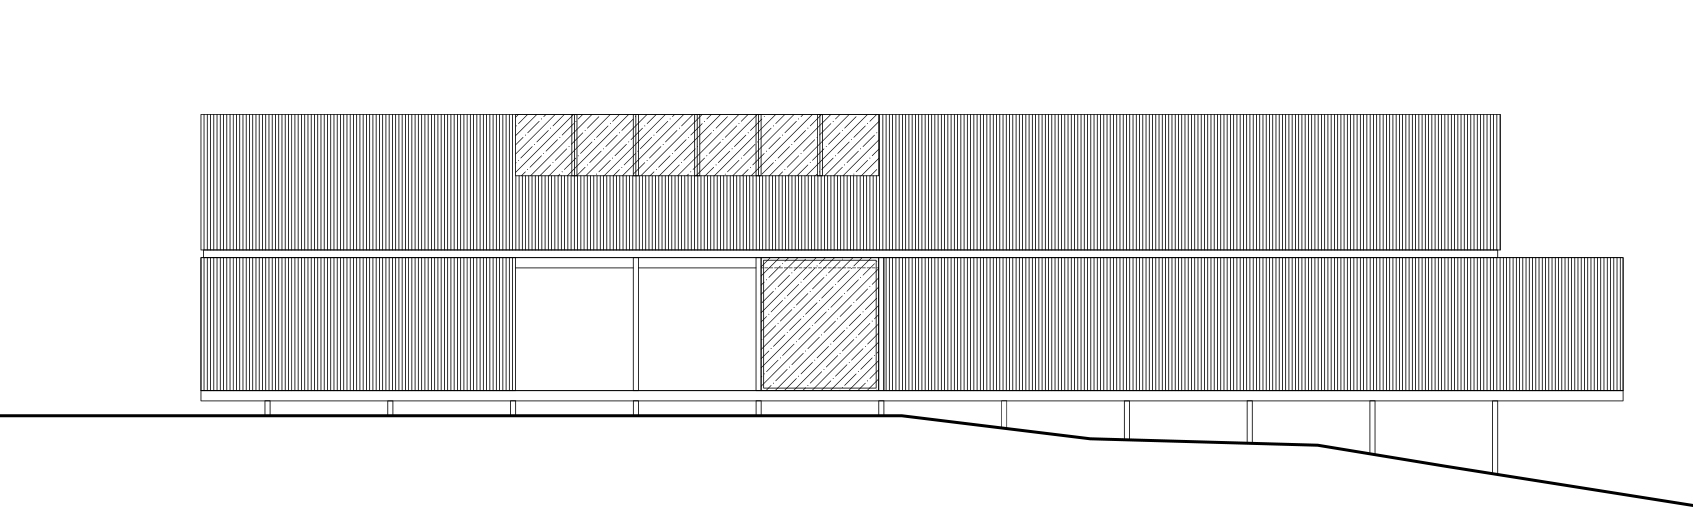
use the input image as the exact architectural elevation do not modify the geometry in any way preserve all proportions volumes and openings exactly preserve the pitched roof and dormer exactly as drawn preserve the terrain profile and the position of every column apply materials only roof and walls fine profile corrugated steel matte anthracite grey all columns and exposed structure matte anthracite black painted steel windows anthracite black aluminum frames with realistic reflective glass soft natural daylight with subtle architectural shadows minimal high end architectural visualization the objective is to apply materials only do not redesign or reinterpret the architecture