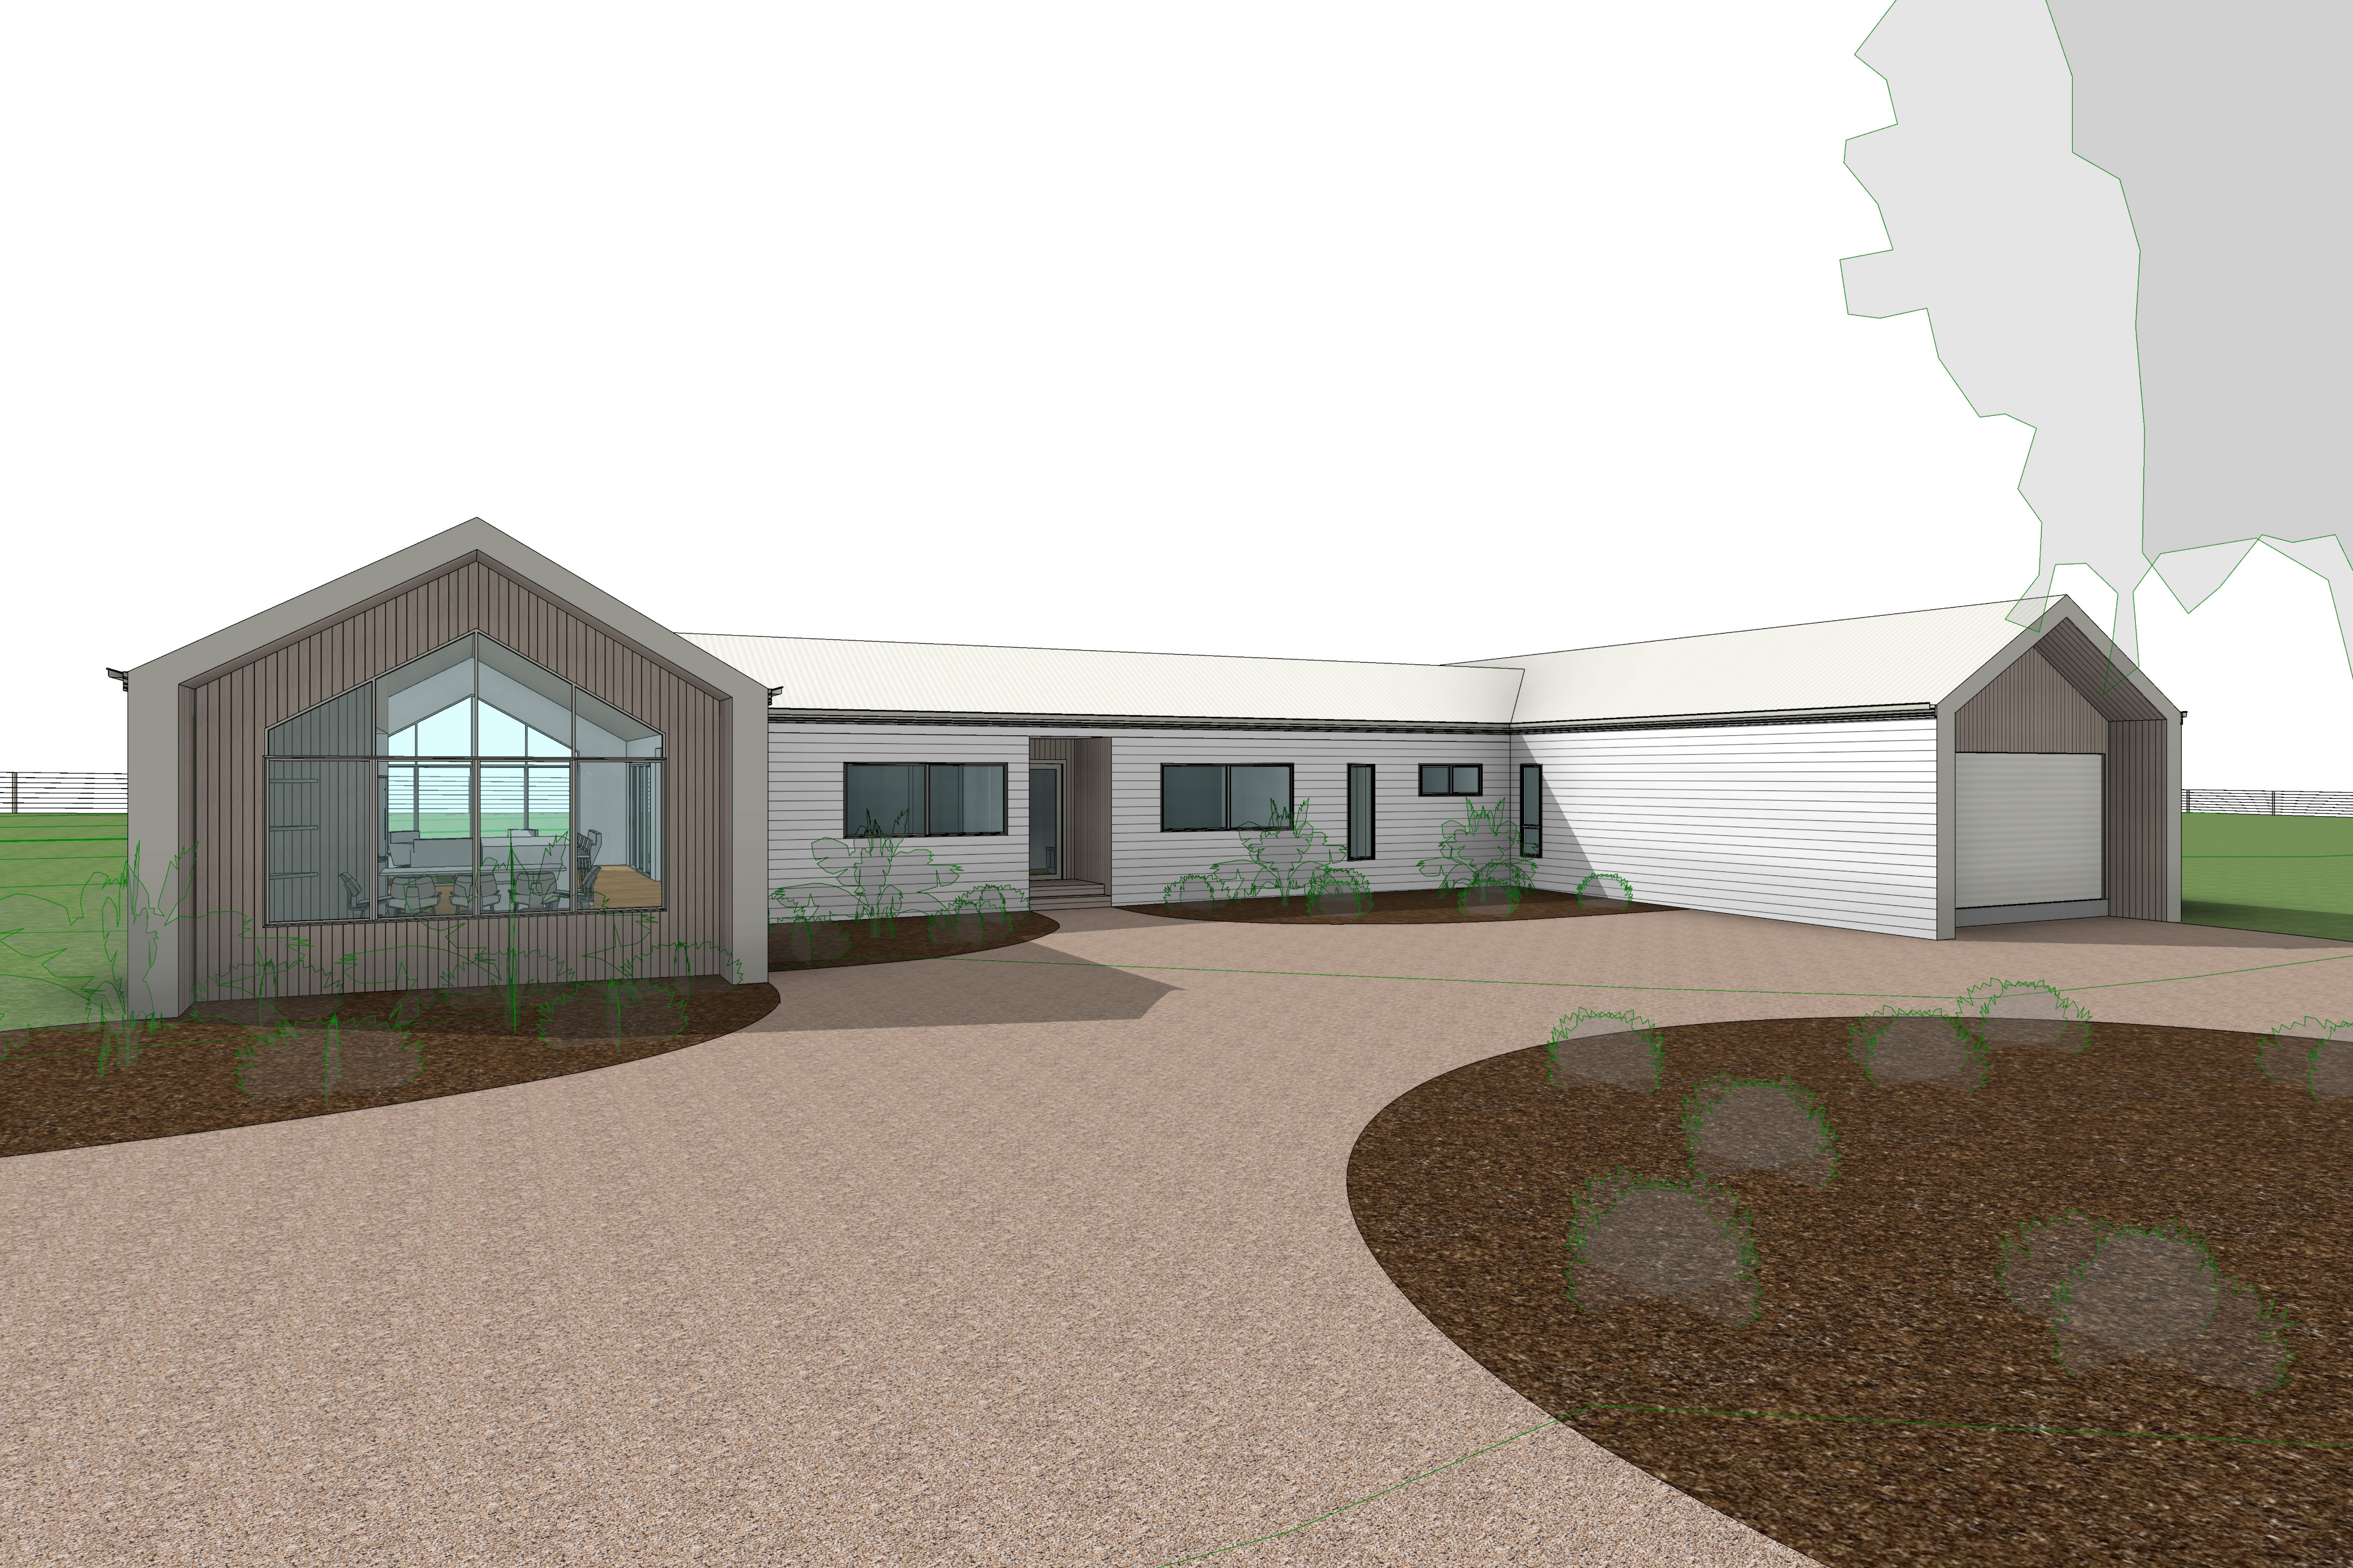
use the uploaded architectural concept image as the sole reference for the rendering preserve the input image exactly as supplied maintaining the building geometry roof forms wall locations window and door openings garage proportions driveway layout garden bed positions landscaping layout camera position focal length viewing angle and overall composition without any alterations this is a photorealistic material and landscape enhancement only with absolutely no changes to the architecture or perspective create a premium contemporary australian rural farmhouse with a refined understated material palette the roof is colorbond corrugated roofing in surfmist with a subtle matte finish and realistic soft reflections all visible horizontal weatherboard cladding is james hardie linear weatherboards in surfmist with crisp shadow lines and clean contemporary detailing the front gable ends recessed front porch and the recessed wall between the two pavilions are clad in accoya shiplap timber cladding in a naturally weathered grey finish with subtle timber grain and tonal variation the timber should appear premium aged naturally and elegant without becoming overly rustic all window frames are white aluminium with slim contemporary profiles and high performance glazing featuring realistic reflections of the surrounding rural landscape the large glazed gable on the left should reveal a warm contemporary interior comprising the dining room immediately behind the glass followed by the kitchen in the centre of the home and the living room beyond towards the rear of the dwelling the glazing at the opposite end of this pavilion should similarly reveal a naturally furnished interior while remaining subtle and secondary to the architecture the garage door is a surfmist colorbond corrugated roller door with clean contemporary detailing and realistic material texture matching the roofing maintain the gravel driveway exactly as shown in the input image preserving its geometry and layout the driveway should be finished in compacted light beige gravel with realistic variation subtle tyre compression and soft transitions into the surrounding landscape retain every garden bed exactly as illustrated introducing contemporary australian native planting throughout the planting palette should consist primarily of lomandra dianella westringia correa native grasses and other low maintenance indigenous shrubs with dark natural mulch and occasional river stones to create a refined coastal rural landscape position one small feature gum tree within the garden bed directly in front of the left hand gable glazing ensuring it partially softens the architecture without obscuring the view into the dining space the two garden beds adjacent to the front entry between the pavilions should include layered native shrubs and grasses together with two small feature trees to create visual interest and provide a welcoming arrival sequence the large circular garden island forming the centre turning circle of the driveway should contain a mature australian gum tree positioned centrally surrounded by low native shrubs and grasses around the perimeter with dark mulch beneath although only part of this island is visible within the image it should feel complete and naturally integrated into the overall landscape the property is situated within an open australian rural farmland setting surround the dwelling with gently undulating grass paddocks enclosed by traditional post and wire farm fencing the land should rise subtly towards the rear of the property without forming a pronounced hill introduce scattered mature gum trees and occasional distant cypress shelter belts throughout the surrounding farmland while maintaining expansive open agricultural views there should be no neighbouring houses suburban development roads power poles street lighting vehicles or urban elements visible anywhere within the scene so the dwelling feels completely immersed within a peaceful rural landscape the weather should be lightly overcast with soft warm morning light producing natural ambient illumination true north is located behind the dwelling meaning the front fa ade should remain evenly shaded without any direct sunlight striking the face of the building shadows should cast naturally towards the foreground with only subtle left or right directional influence consistent with morning sunlight originating from behind the home the lighting should remain soft balanced and realistic with high quality global illumination gentle sky reflections and natural atmospheric depth the final image should be an ultra photorealistic architectural visualisation suitable for premium client presentation showcasing physically accurate materials refined australian native landscaping realistic timber grain authentic colorbond finishes crisp white aluminium windows natural vegetation and restrained colour grading preserve the exact architecture landscaping layout driveway geometry camera position and proportions from the supplied concept image while transforming it into a highly realistic contemporary australian rural residence of exceptional presentation quality