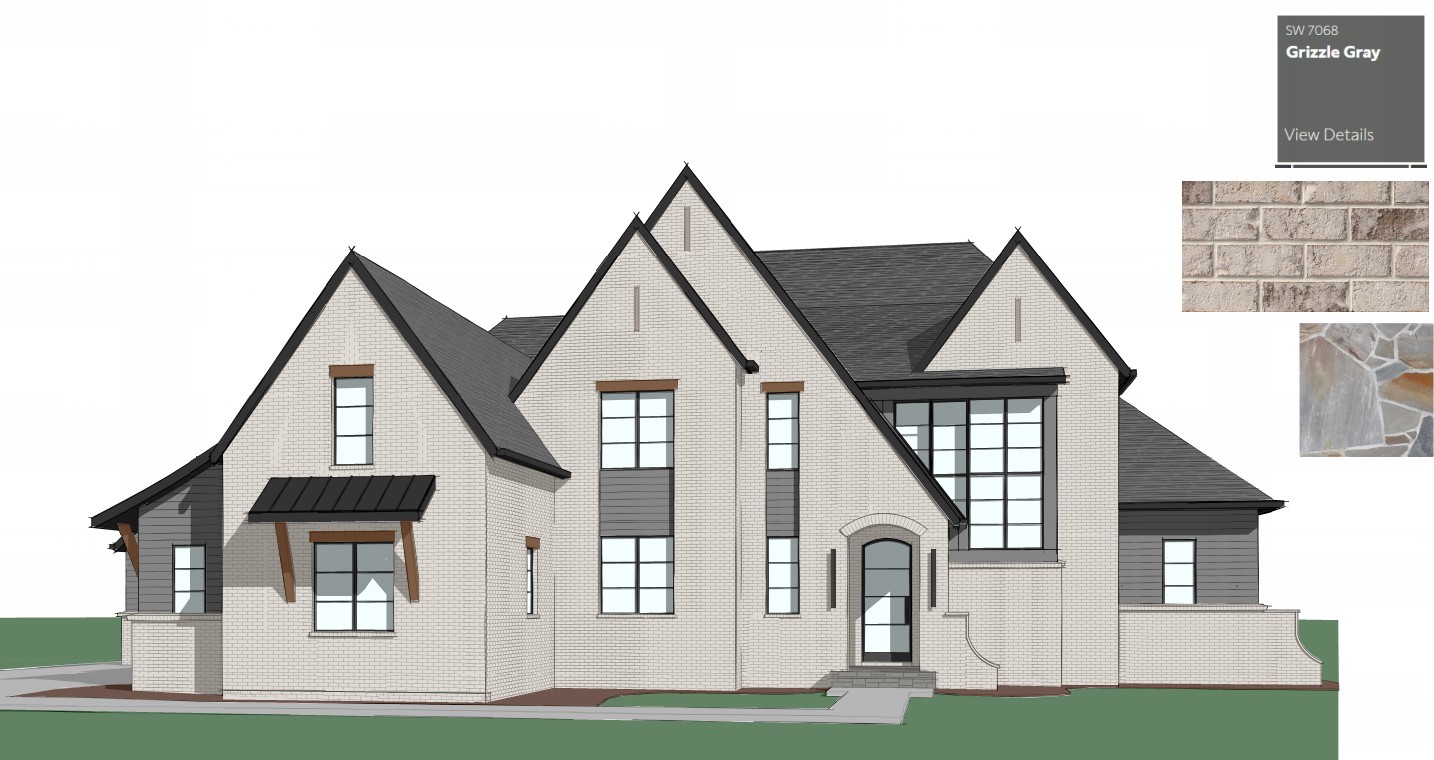
photorealistic architectural exterior visualization of the provided 2d elevation drawing strictly preserve all existing architecture massing rooflines proportions window placement mullions trim geometry porch geometry and overall composition do not redesign reinterpret or alter the structure critical geometry enforcement highest priority porch must be accurately spatial entry porch must read as a true recessed volume with exact 6 6 depth and 8 2 width the recess must be clearly visible in perspective as a deep architectural cut in must include correct overhead ceiling depth side wall returns shadow falloff consistent with real structural depth porch must not appear flattened compressed or decorative only front door override all default door interpretations door is a single leaf modern iron and glass door not double doors under any condition it is directly inspired by the clark hall cl 3522 design language but must be converted into a single door composition while preserving its mullion rhythm required door configuration one single centered door slab 3 horizontal mullions 4 vertically stacked equally sized glass lites arched top consistent with cl 3522 proportions slim black steel frame minimal sightlines modern fabrication important constraint do not interpret this as double doors french doors sidelight assemblies divided left right panels the entire cl 3522 visual language must be recomposed into a single unified door leaf materials finishes exterior walls unpainted shale walmac brick with natural variation accent siding sw grizzle gray horizontal lap siding roof medium dark charcoal architectural shingles trim matte black deep charcoal windows black aluminum minimal frames door black steel cl 3522 inspired modern iron door single leaf conversion lighting environment golden hour sunset lighting warm interior glow lived in feel soft pink blue sky gradient realistic global illumination and physically based reflections porch entry details tennessee blue flagstone porch surface brushed concrete walkway curving left to driveway black vertical modern sconces 2700k warm light subtle but accurate porch shadow cavity emphasizing depth camera eye level architectural photography 3 4 front perspective 24 35mm equivalent lens no vertical distortion high dynamic range crisp focus absolute constraints do not change massing geometry or proportions do not add or remove architectural elements do not reinterpret architectural style maintain fidelity to original elevation exactly including far right wing wall door must remain a single leaf under all interpretations