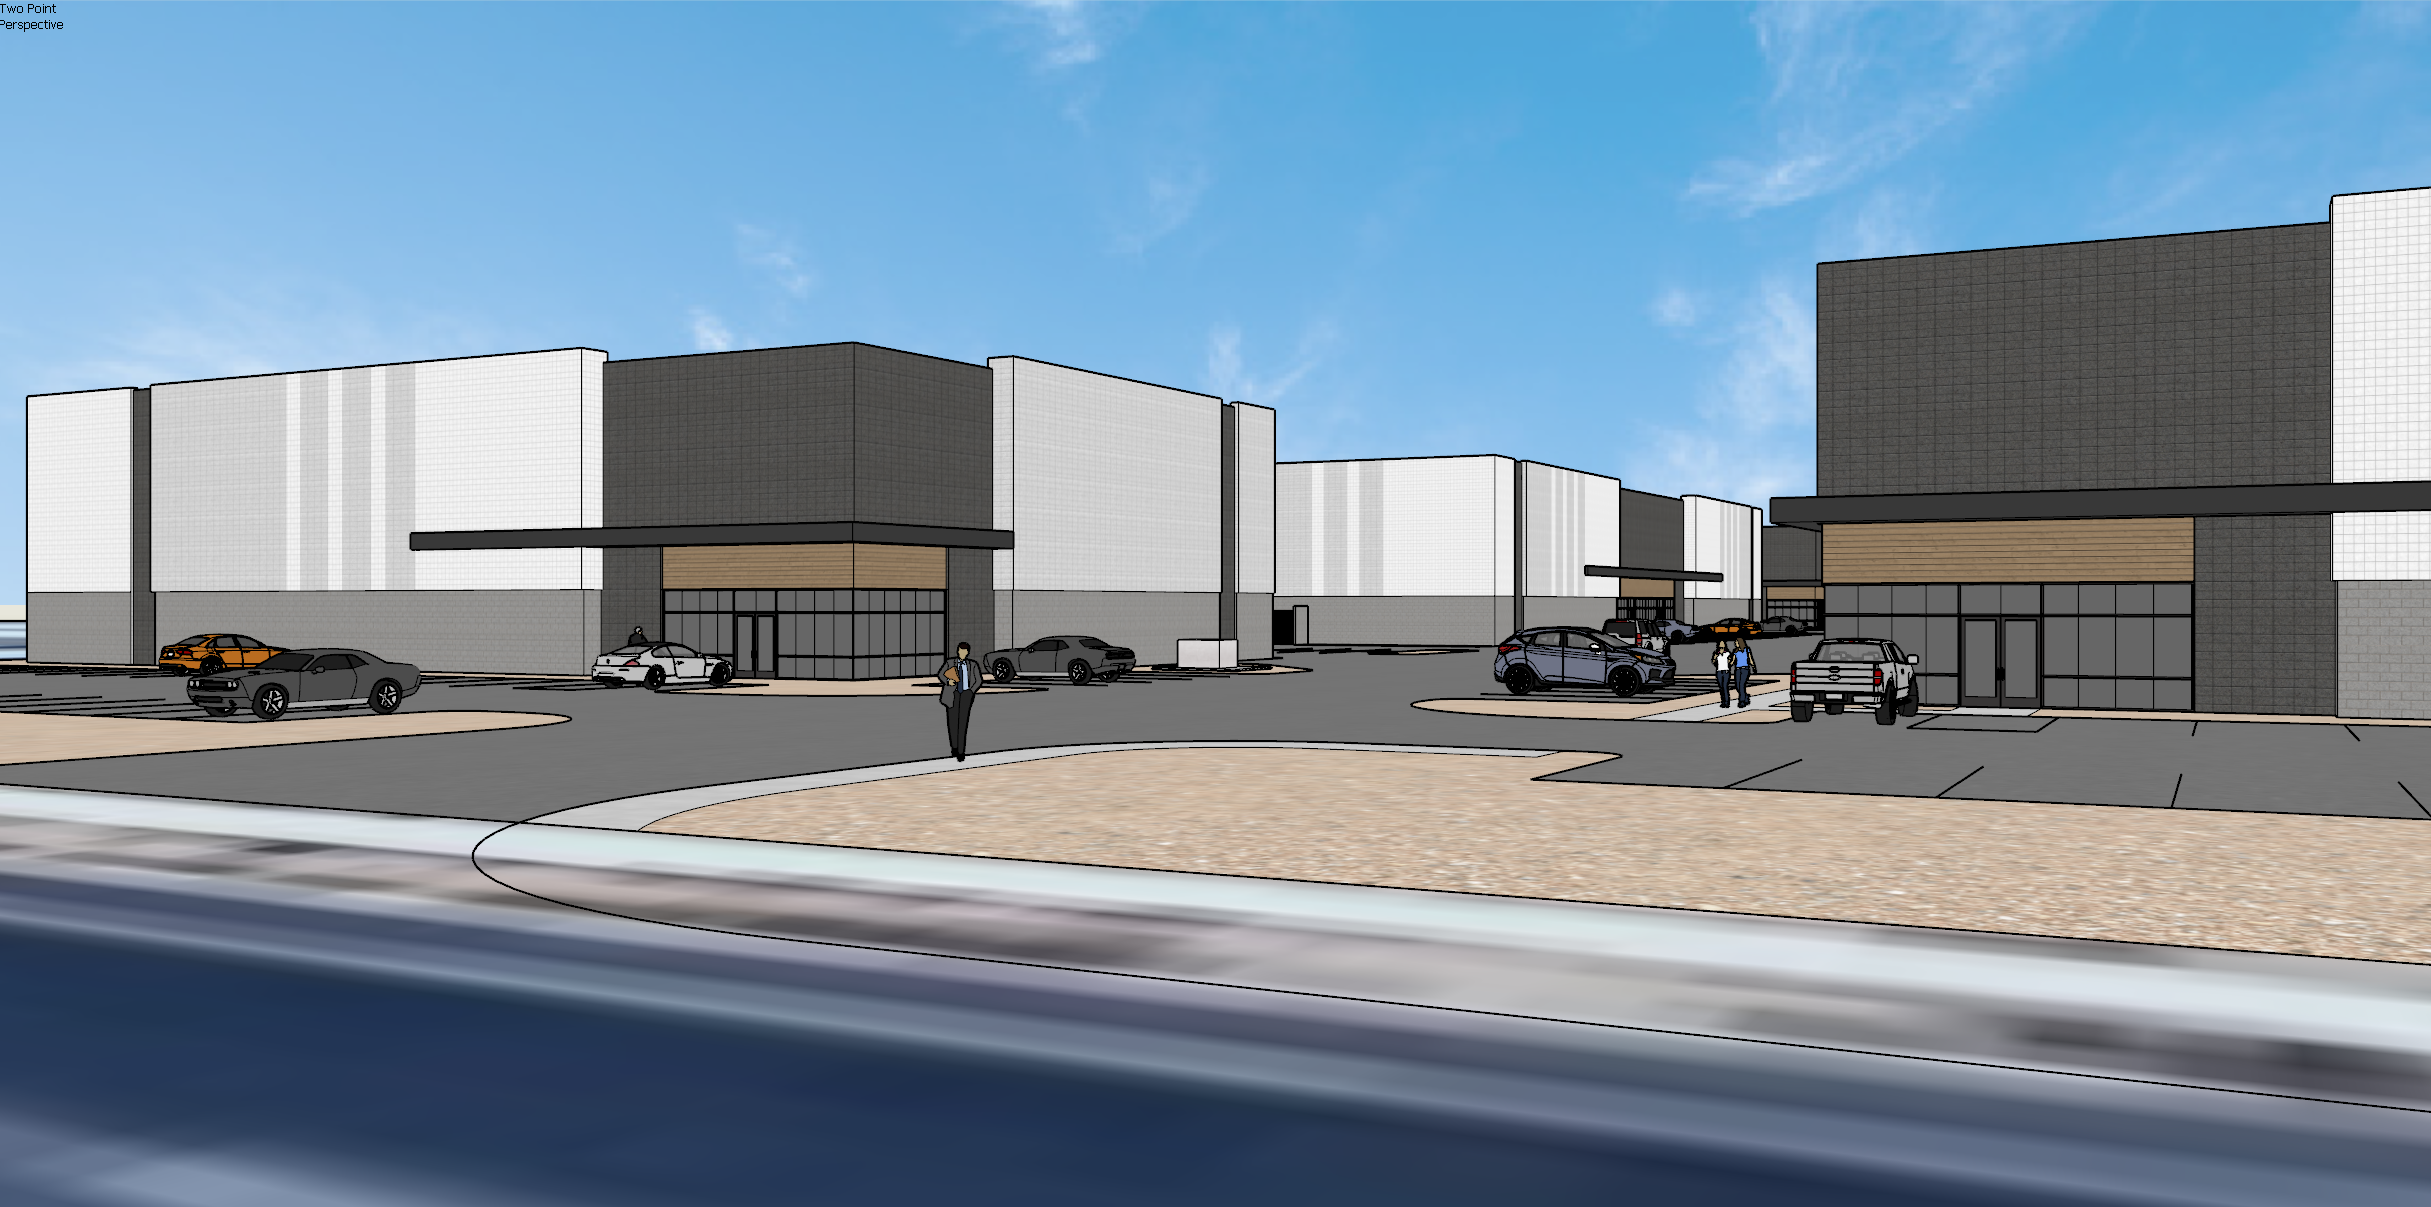
photorealistic architectural rendering of a modern industrial business park with arizona native desert landscaping building materials all building exterior walls are constructed of exposed concrete masonry units cmu consisting of individual rectangular concrete blocks arranged in a traditional running bond pattern clearly visible horizontal and vertical mortar joints define each block creating a realistic masonry grid across all building facades the concrete blocks have a subtle natural masonry texture with slightly recessed mortar joints maintain realistic block proportions and texture scale even when viewed from a distance do not render the walls as smooth concrete stucco or tilt up concrete panels architectural accents natural wood accent panels above the corner office glazing and black metal entrance canopies at the building corners create a photorealistic rendering of this exact industrial business park view preserve the original camera angle building geometry site layout parking and perspective use painted cmu walls with subtle visible block texture and mortar joints match the approved facade palette dark charcoal cmu office corner masses medium gray cmu base light warm gray upper walls white wall planes neutral medium brown wood accent panels and thin black metal canopies use realistic arizona desert landscaping natural daylight and do not redesign or reinterpret the project building materials all building exterior walls are constructed of exposed concrete masonry units cmu consisting of individual rectangular concrete blocks arranged in a traditional running bond pattern clearly visible horizontal and vertical mortar joints define each block creating a realistic masonry grid across all building facades the concrete blocks have a subtle natural masonry texture with slightly recessed mortar joints maintain realistic block proportions and texture scale even when viewed from a distance do not render the walls as smooth concrete stucco or tilt up concrete panels architectural accents natural wood accent panels above the corner office glazing and black metal entrance canopies at the building corners preserve the exact building geometry architectural design proportions window locations and camera perspective of the original image