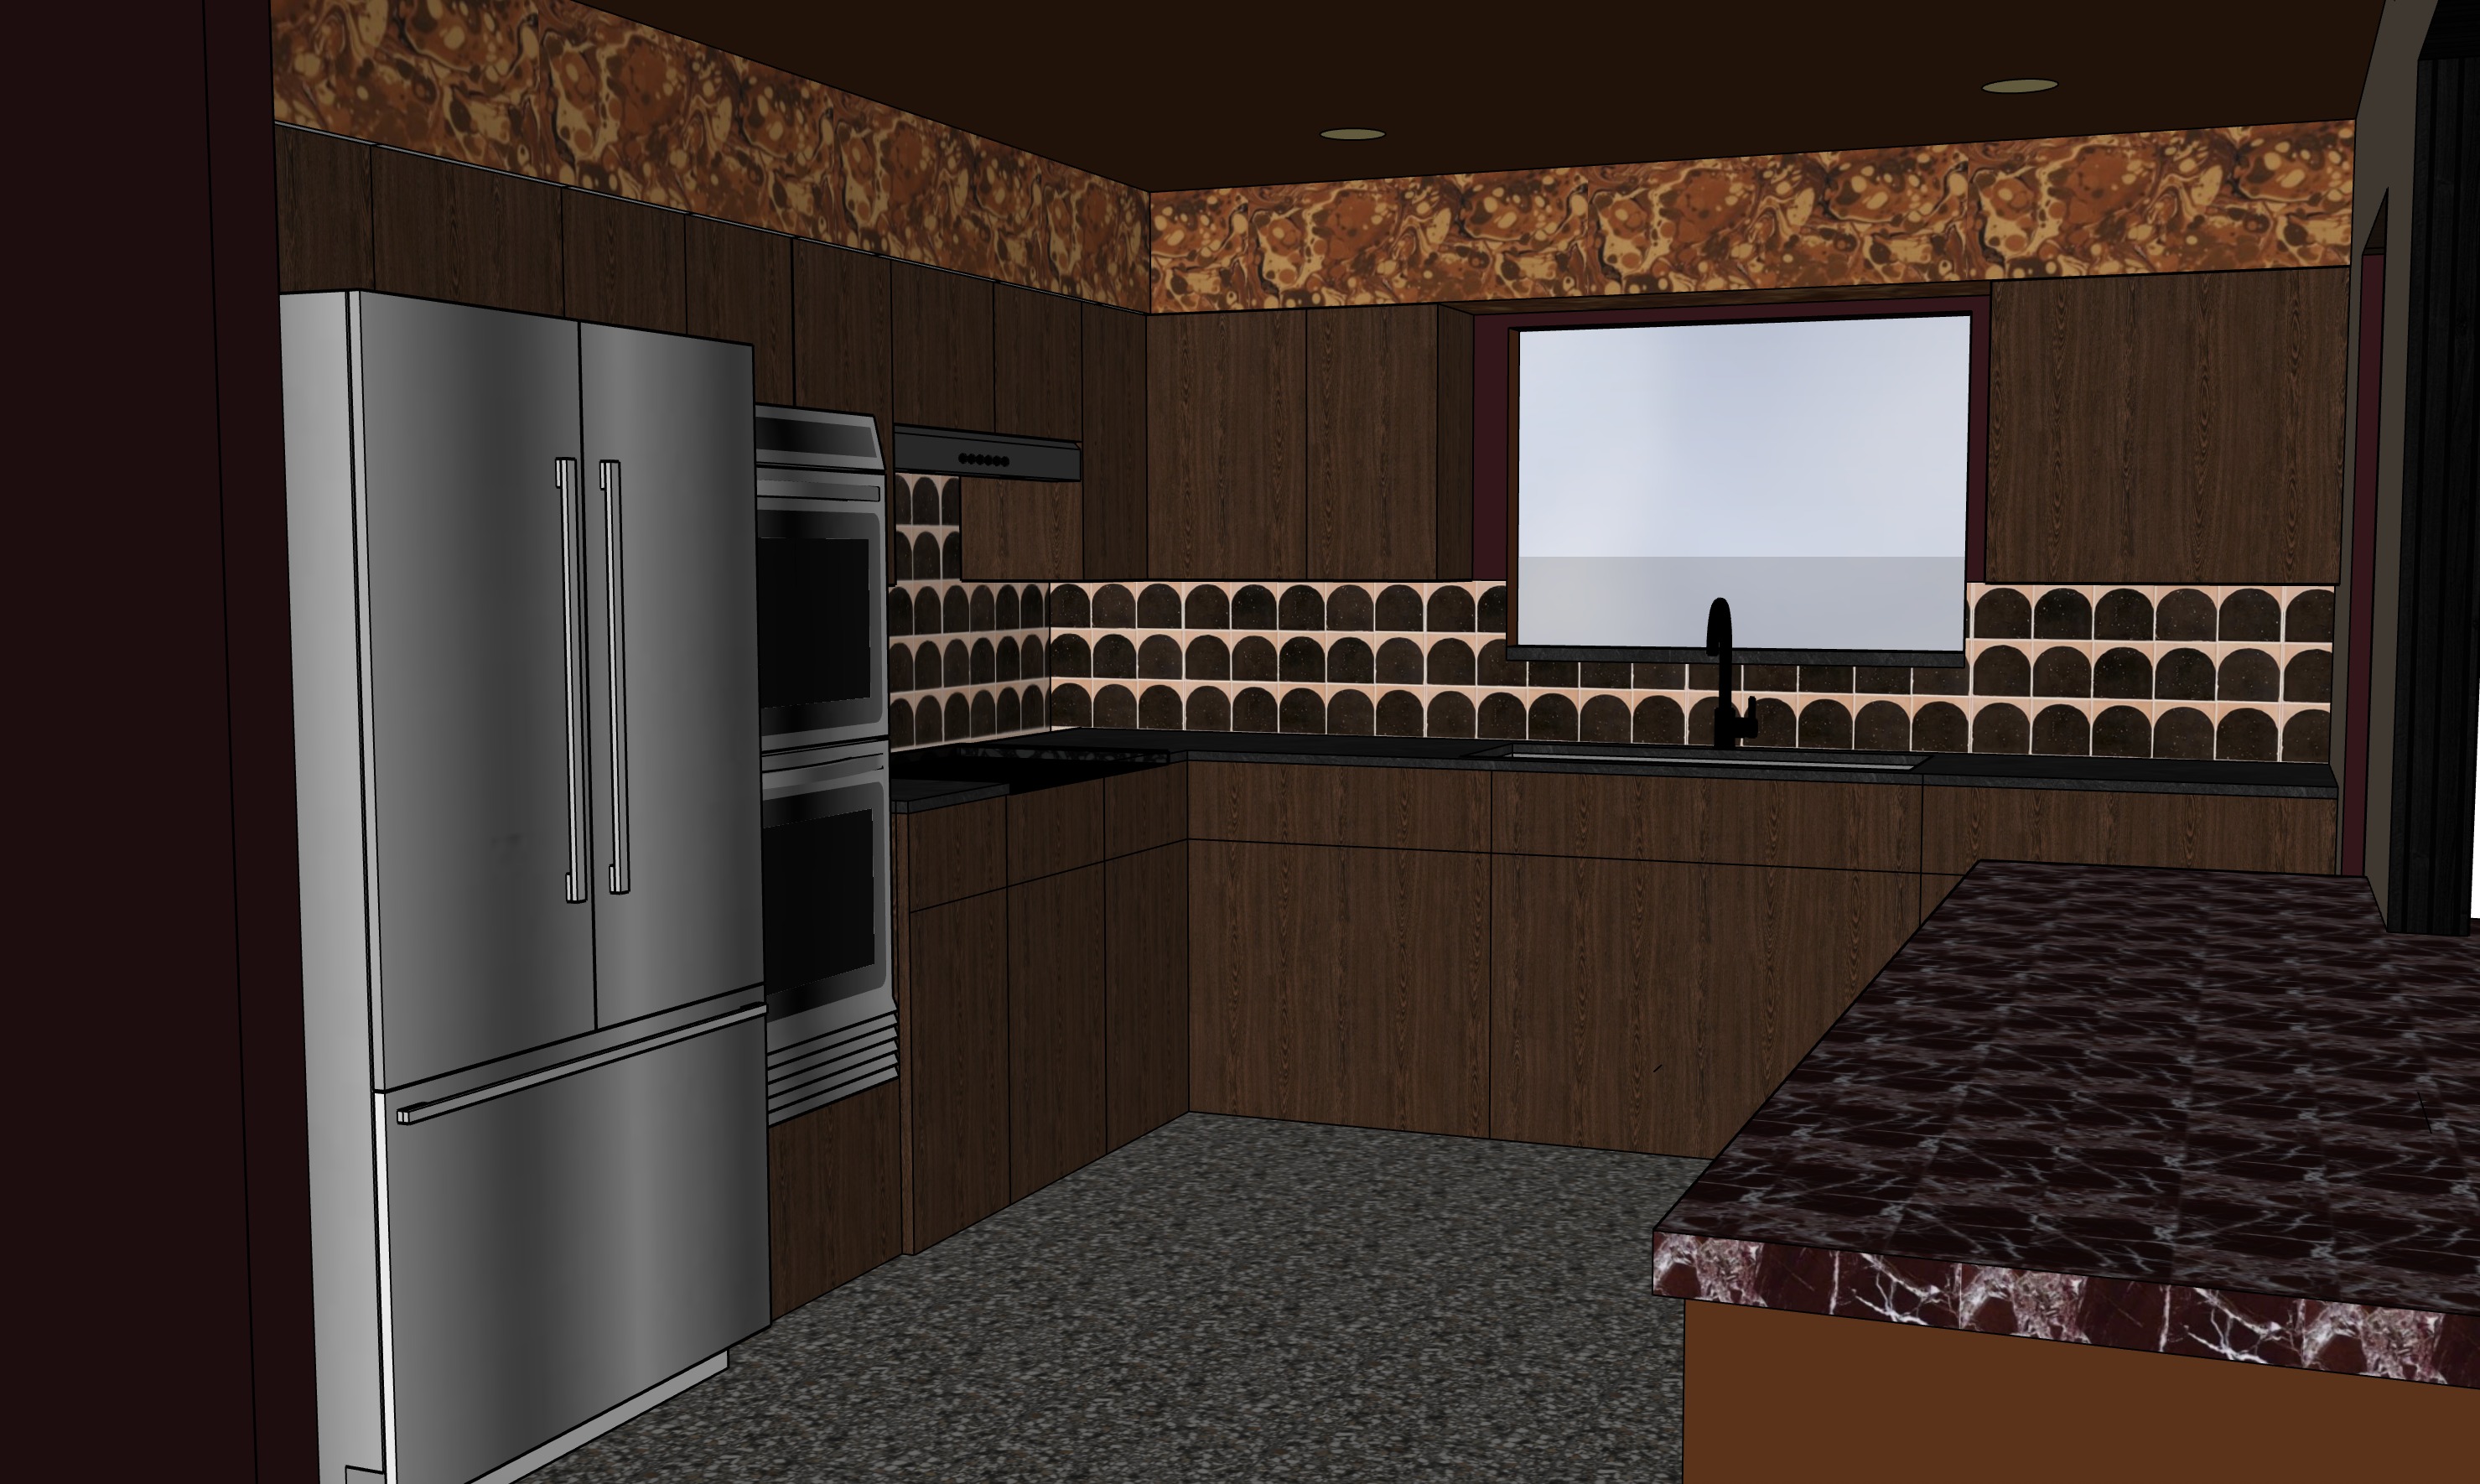
an ultra realistic high end photorealistic interior photograph of a modular kitchen maintaining the exact u shaped layout and perspective as seen in image 11 png the dark wood cabinetry frames and doors the stainless steel french door refrigerator and the stacked double wall ovens are in their original positions the entire floor is covered in a new high contrast coarse terrazzo tile with a pattern exactly matching image 13 png the complete u shaped backsplash area is tiled with the geometric arced pattern from image 14 png the continuous countertops for the u run and the entire surface of the foreground peninsula are made of a rich burgundy red marble matching the specific complex veining of image 15 png rendered as large polished slabs with realistic edges the wallpaper border above the cabinetry is updated with the complex marbled brown and orange pattern from image 12 png the ceiling is painted a deep rich darker shade of burnt orange than seen in image 11 png and the two recessed can lights are functional the undermount sink and black faucet are preserved crucially the window view is completely cleared of any neighboring house details walls roofs distant plants it now overlooks a deep textured stone wall courtyard filling the immediate view outside with a single prominent thriving red rose bush inspired by the roses in image 11 png but as a healthy bush seen growing against the stone wall with only the stone and roses visible as if a private courtyard view lighting is precise and directional creating realistic specular reflections on all polished surfaces the right side dark wood door is preserved all materials are rendered with extreme fidelity and depth with a high level of detail on grout lines marble veins and stone texture