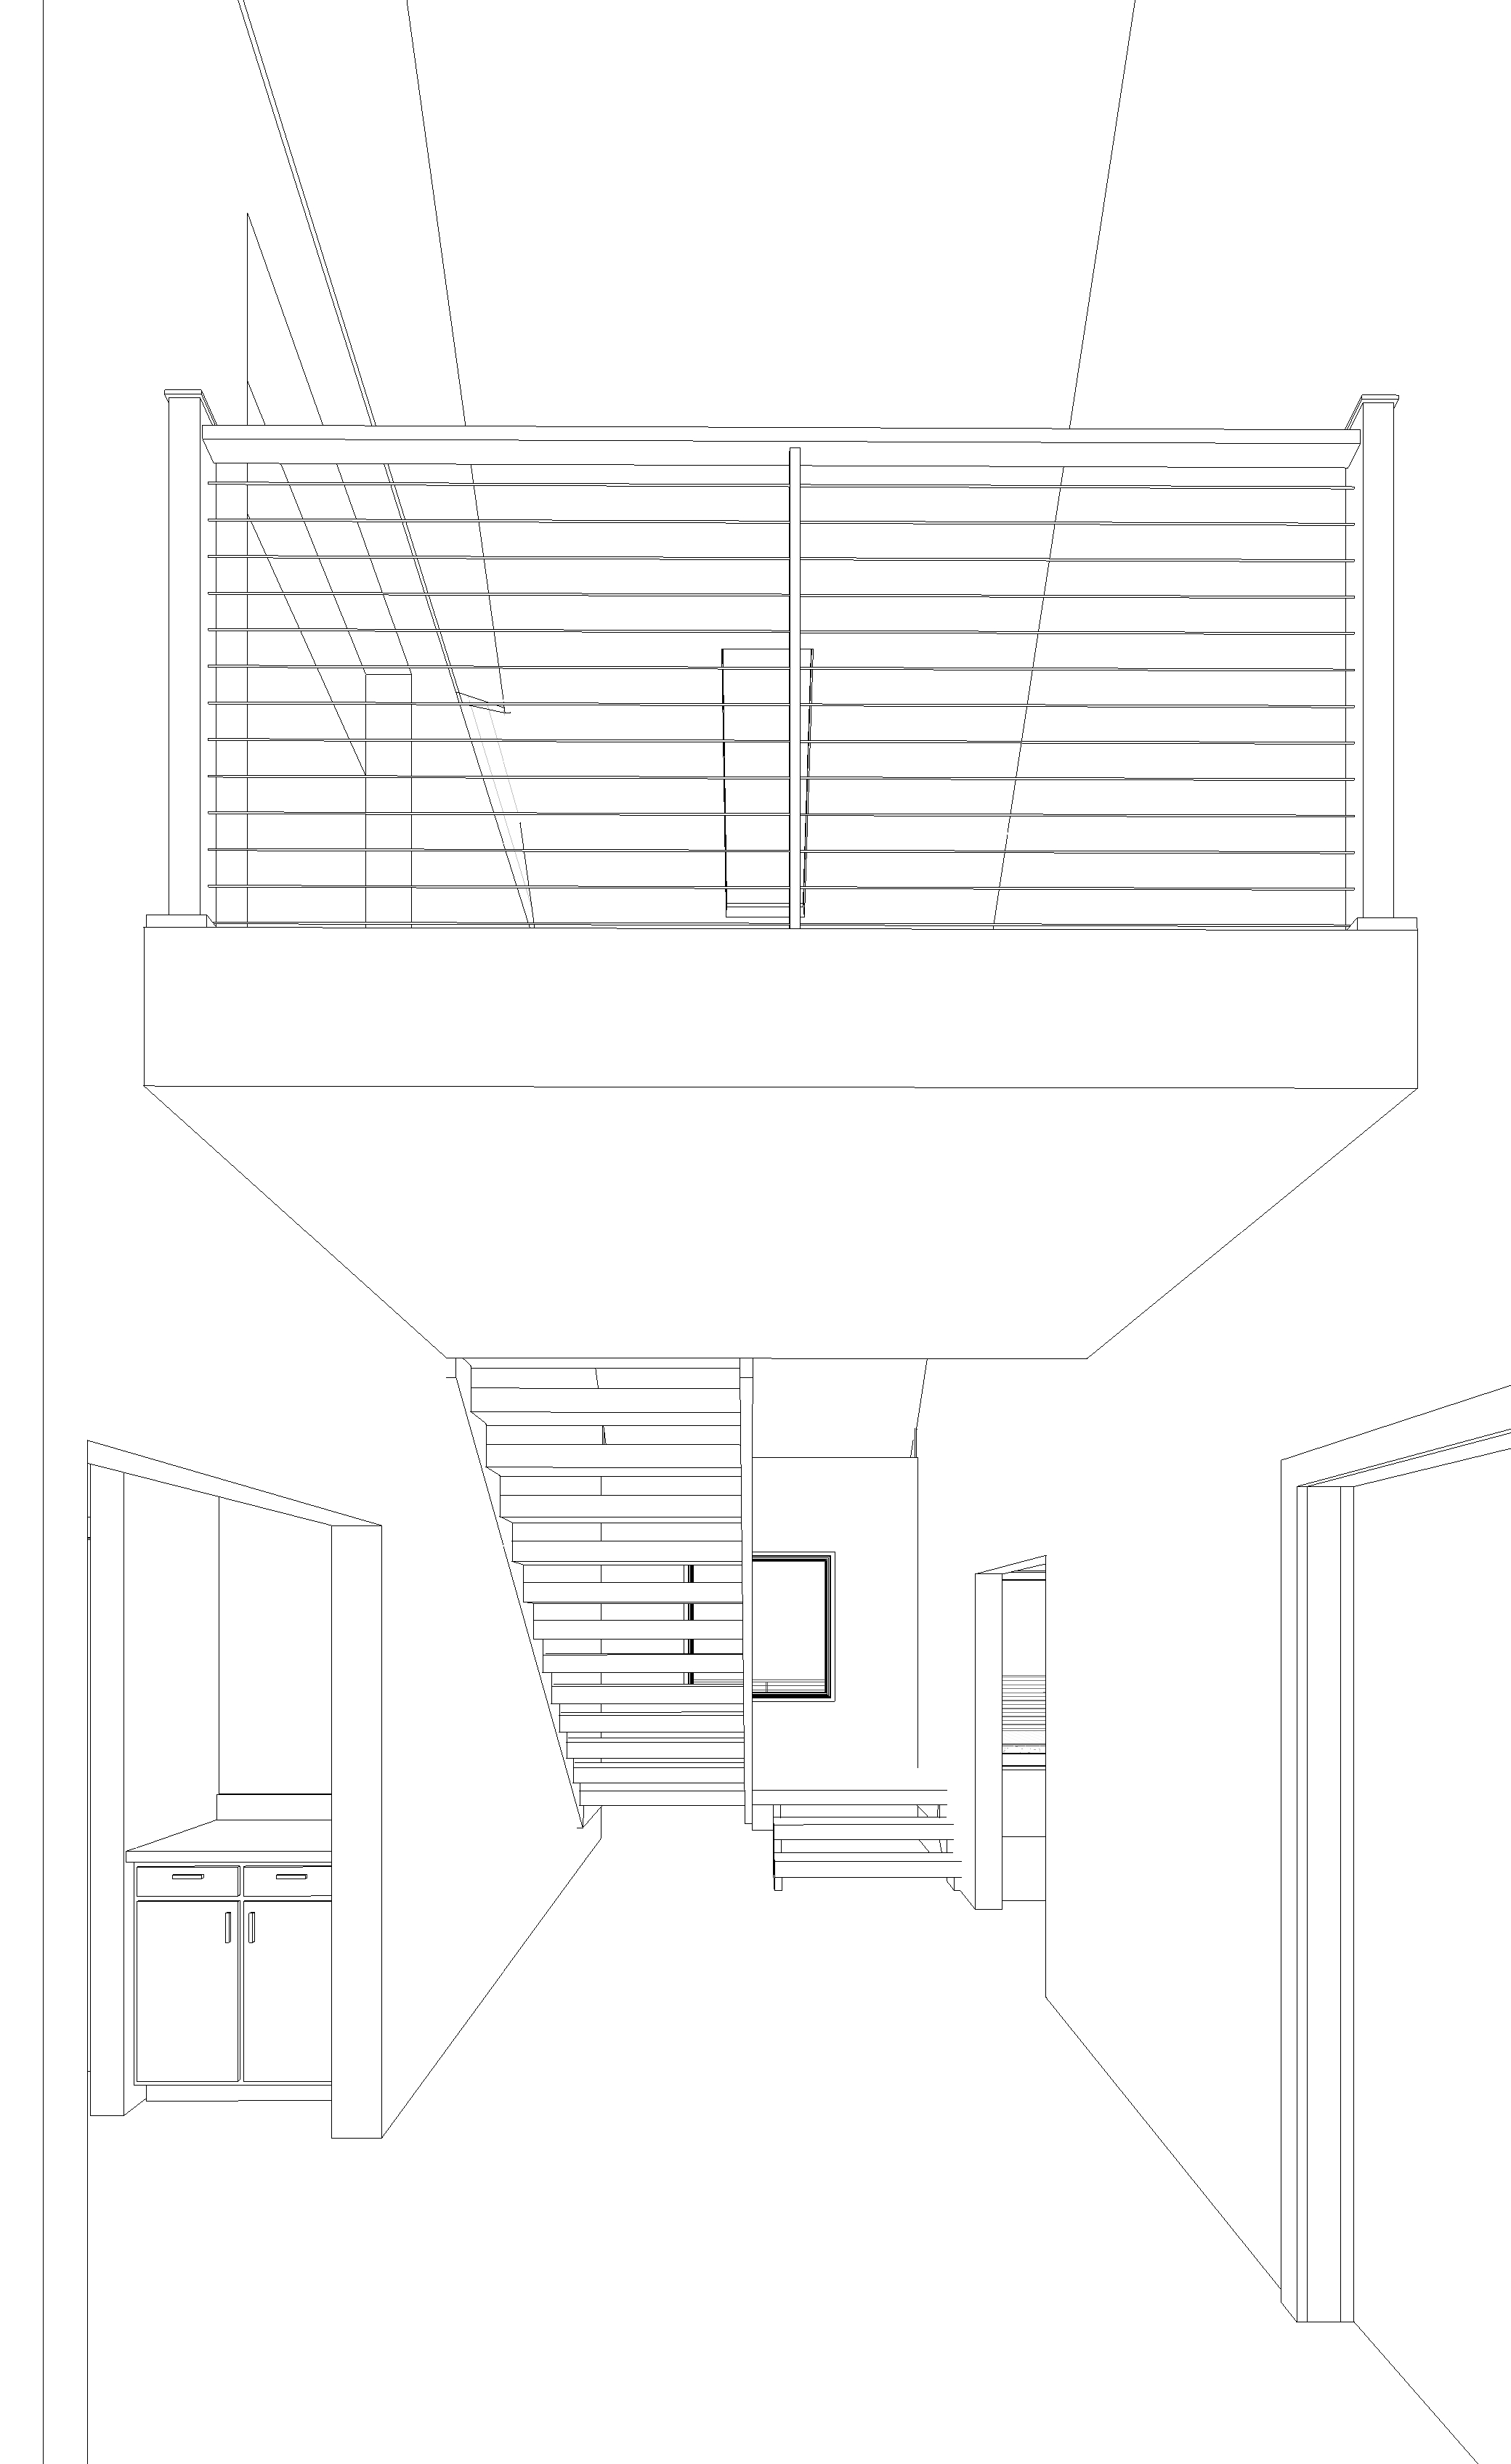
transform the supplied architectural line drawing into an ultra photorealistic professionally photographed residential stair foyer interior create a warm upscale rustic lodge aesthetic blended with modern farmhouse styling important strictly preserve the original architecture and design maintain the exact room dimensions vaulted ceiling geometry wall locations window and door openings overall camera perspective do not redesign relocate add or remove any architectural or cabinetry elements cabinetry hardware all cabinetry should feature a rich deep navy blue finish with a sophisticated slightly muted tone use high quality black matte or brushed stainless steel cabinet pulls and knobs include realistic cabinet door detailing subtle wood grain where appropriate and beautifully finished cabinetry countertops should be a beautiful light natural stone or quartz with subtle veining to create contrast against the dark blue cabinetry wood details add complementary dark wood trim details throughout the space including around openings where appropriate flooring install beautiful wide plank hardwood flooring throughout the foyer flooring should feature a rich natural dark walnut or aged oak finish that coordinates with the wood trim show realistic wood grain natural variation and a subtle satin finish lighting turn on all recessed ceiling can lights creating warm inviting illumination approximately 3000k use realistic ambient lighting and natural light entering the room the overall lighting should feel warm comfortable and inviting rather than overly bright or artificially staged wall decor add tasteful framed artwork and professionally selected rustic or wildlife themed pictures on appropriate available wall areas keep wall decorations proportional and understated complementing the lodge inspired interior overall rendering quality produce an exceptionally realistic high resolution architectural interior visualization that looks like a professional photograph of a completed luxury custom home use physically accurate materials realistic wood textures detailed cabinetry natural stone surfaces realistic reflections balanced exposure and professional interior photography techniques warm lighting do not change the original architectural design alter the vaulted ceiling shape modify the cabinetry layout change appliance locations add windows or doors or introduce additional architectural features not shown in the original drawing to be painted light gray stairs have white oak open risers and steel cable railing system no stairs going downstairs ceiling is vaulted no beams on ceiling