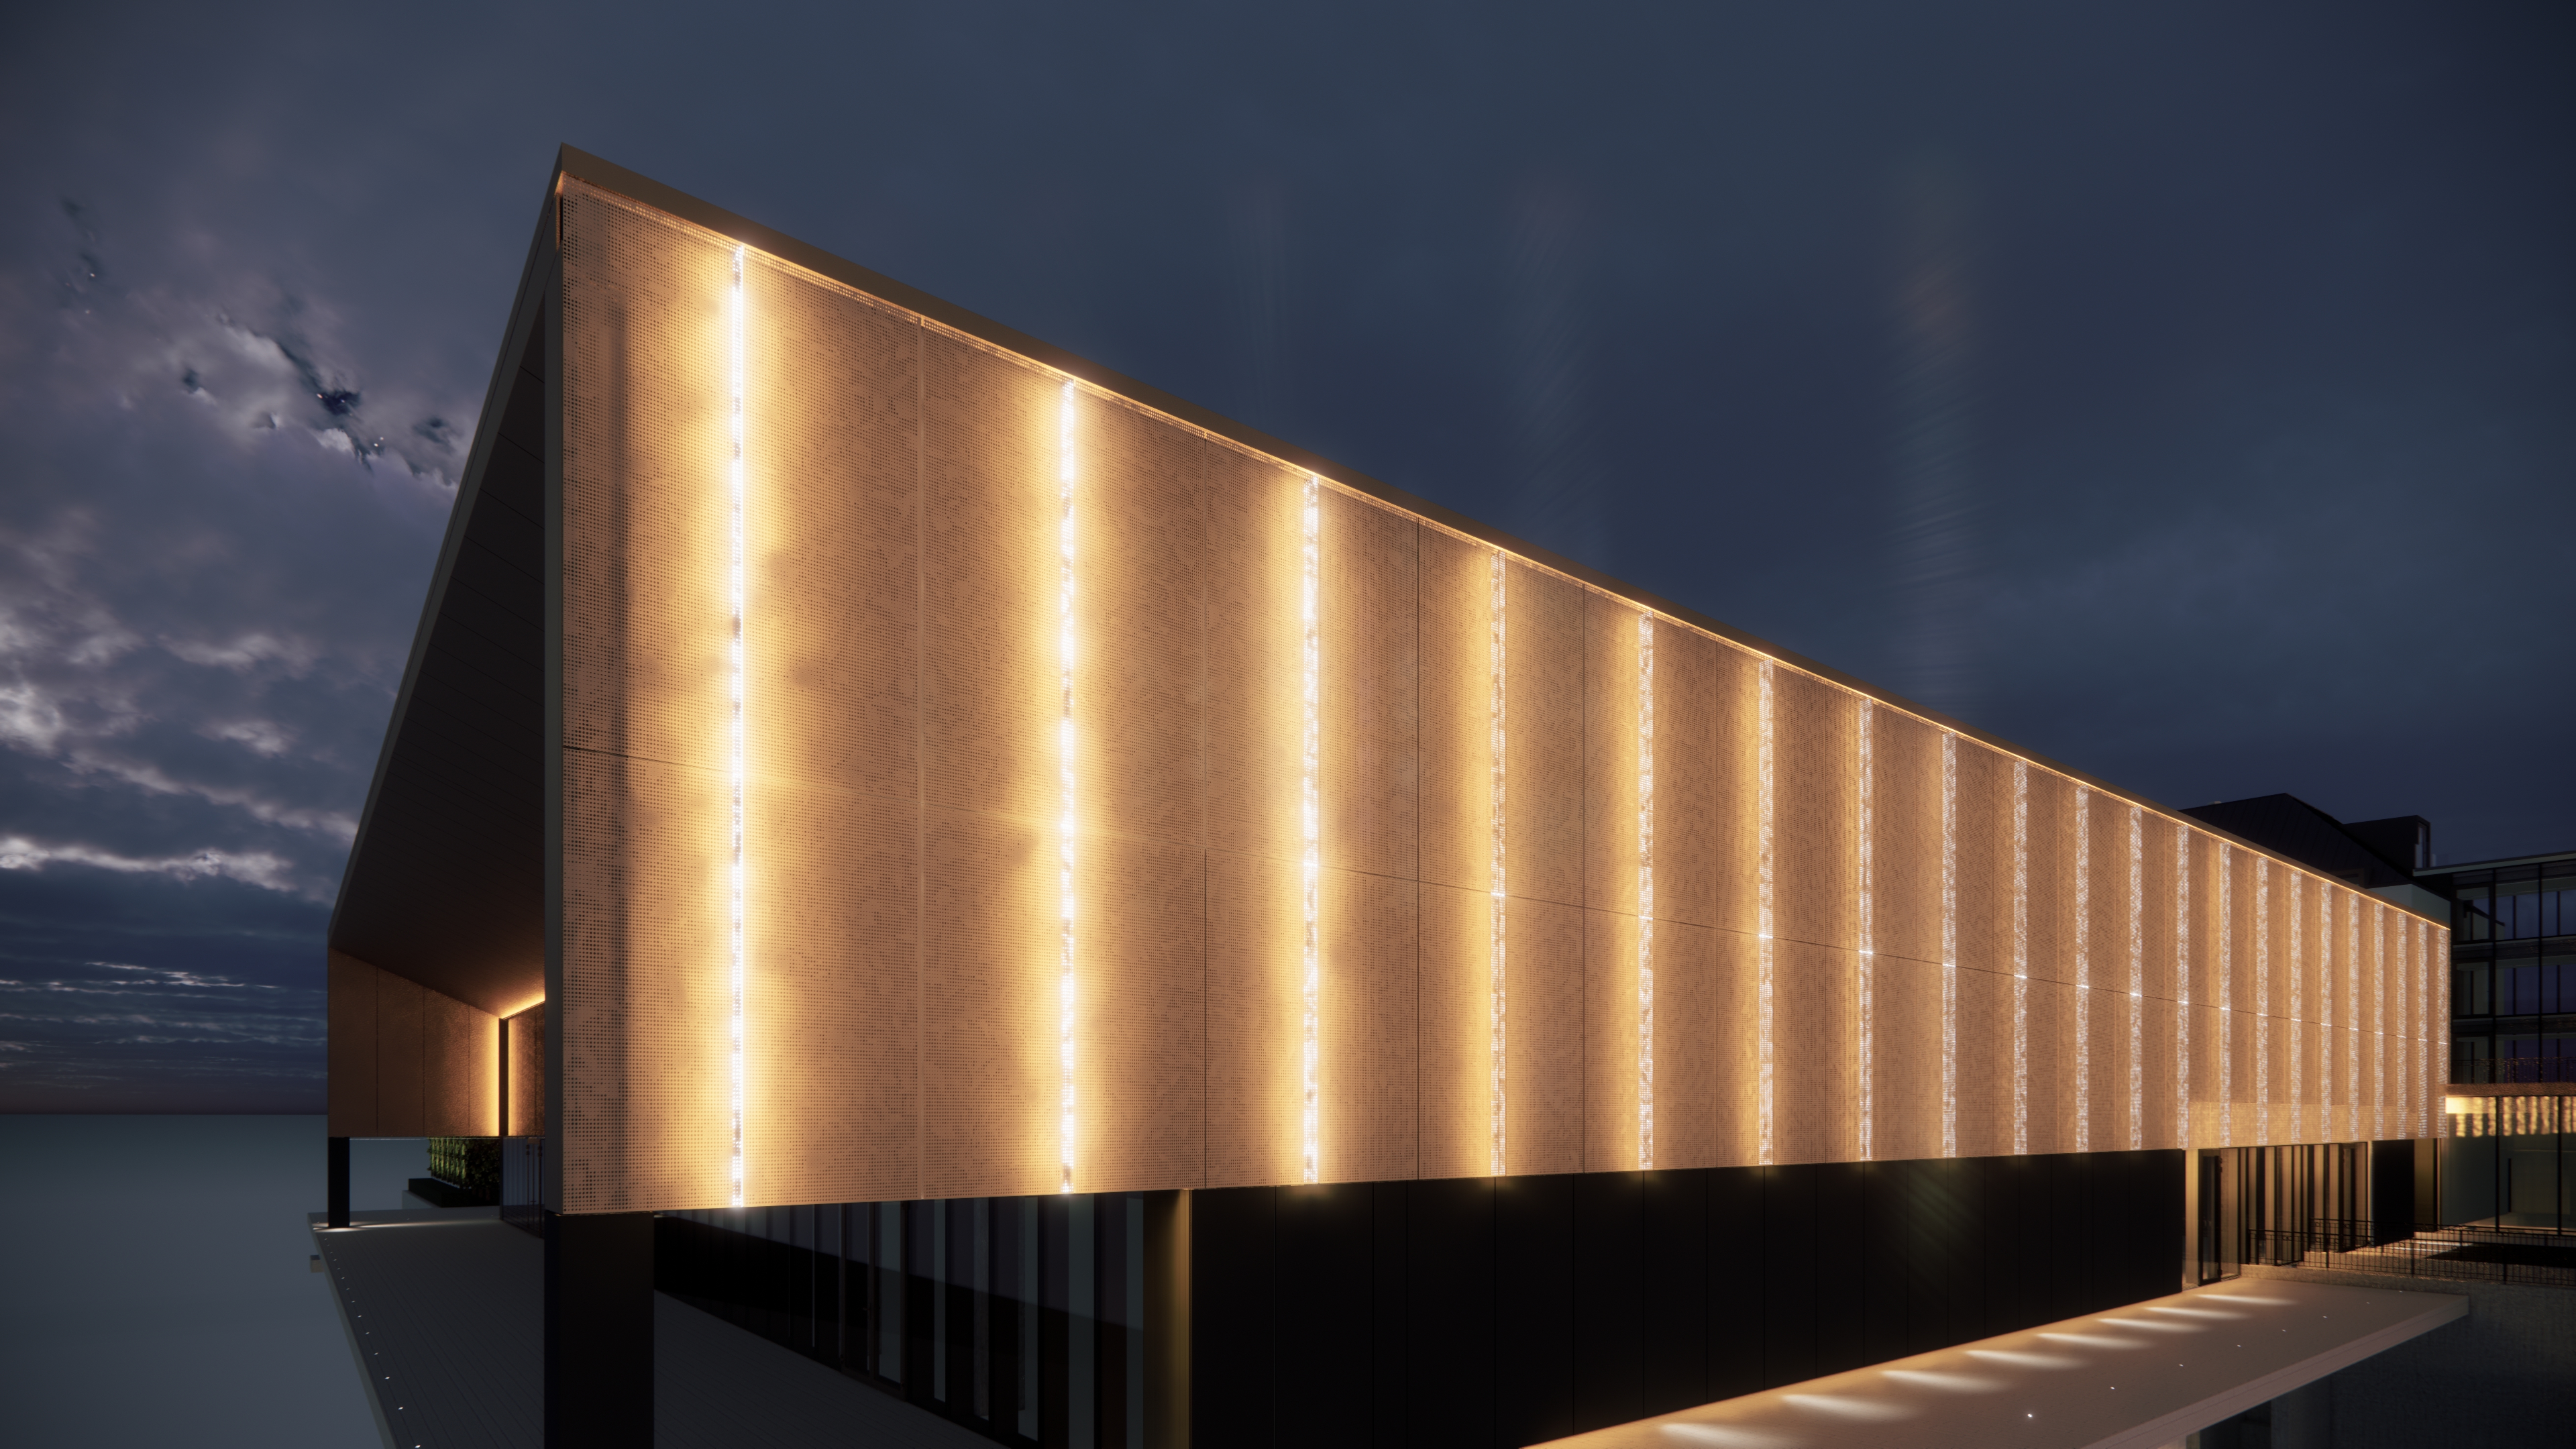
architectural facade concept for archsynth generate a perforated metal cladding panel featuring a single elegant grapevine vitis vinifera composition spread across the facade instead of a repetitive pattern the design should present one continuous natural vine flowing across the surface include one main hanging grape cluster or a very limited number of clusters clearly defined and acting as the focal point of the composition the vine should extend asymmetrically with slender branching stems and occasional y shaped splits accompanied by a few carefully placed vine leaves with five lobed palmate shapes and serrated edges the composition should feel unique organic and non repetitive more like a sculptural botanical illustration than a pattern maintain a modern elegant character with strong visual hierarchy a clear focal grape cluster secondary leaves and delicate connecting stems avoid dense repetition allow negative space to enhance readability and refinement perforation specification the entire facade must be composed exclusively of very small circular holes with no solid cut outs all elements grapes leaves stems and background are defined through variation in hole size spacing and density only use a triangular offset grid system with hole diameters ranging approximately from 3 mm to 12 mm the grape cluster should be the most visually prominent element created with denser and slightly larger perforations to clearly define individual spherical grapes leaves should have medium density perforation with sharper edges while stems remain thin and subtle with finer perforation lines ensure strong contrast and legibility the single vine composition must be clearly readable from a distance with distinct separation between grape cluster leaves stems and background the design should not visually blend into noise it should remain crisp balanced and intentional material monochromatic white powder coated aluminum sheet the final effect should be a sophisticated halftone relief where a single flowing grapevine emerges through controlled perforation density combining natural inspiration with contemporary facade design