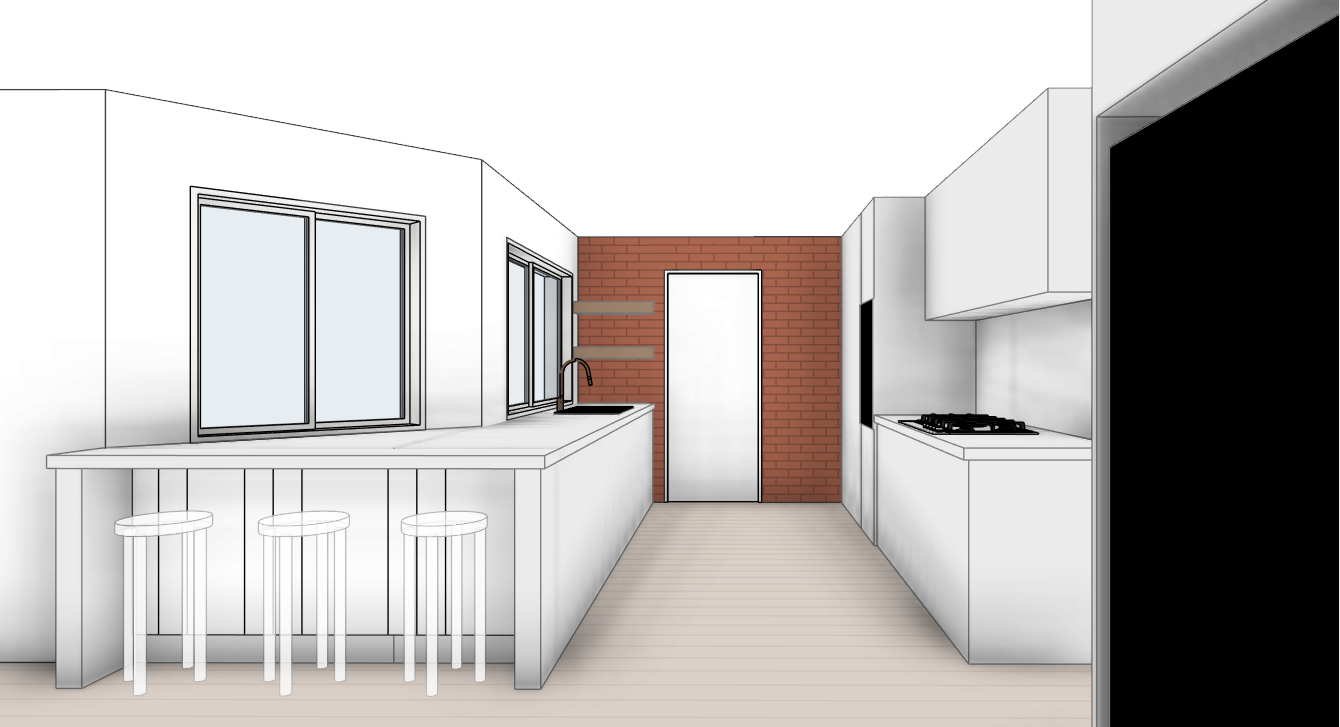
create an ultra photorealistic interior render of a modern australian hamptons style kitchen using the exact geometry and camera view from the provided 3d model do not change walls windows doors island benchtops or cabinet layouts use the model strictly as the spatial reference overall style bright relaxed hamptons with a warm australian coastal feel white shaker style joinery warm natural oak timber red brick feature wall and soft stone benchtops with classic bar stools and statement pendants over the island walls and ceiling smooth painted plaster in a soft warm white matte finish with simple understated cornice or square set detailing to keep it clean but slightly traditional flooring light natural oak floorboards running along the length of the kitchen matte finish with gentle grain in a warm neutral tone that complements the timber shelving and bar stools brick feature wall the end wall of the kitchen is exposed red brick with a similar tone and bond pattern to the living room fireplace niches mortar is slightly recessed giving authentic texture and warmth but kept refined and not rustic joinery and cabinetry all kitchen cabinetry in matte white shaker style framed panel doors and drawers in a hamptons look use small round or classic cup pulls in brushed nickel or polished nickel for a slightly more traditional hamptons hardware feel consistent across base and overheads open timber shelving on the brick end wall beside the door render two floating oak shelves same tone as the flooring but a touch richer echoing the living room shelves style them sparsely with a mix of white ceramics clear glass a few coastal inspired pieces and some small stacked books benchtops and splashback pale stone look benchtops in a warm white with subtle grey beige veining honed or soft polished finish on both island and back run splashback to the underside of overheads in the same stone or a simple white stone slab to keep the scene calm and hamptons classic with soft reflections and realistic edge detailing island design and hamptons bar stools keep the modeled island size and overhang finish the island faces in matte white with vertical vj or board and batten detailing to subtly echo the fireplace paneling add three classic hamptons bar stools white timber frames with cross back or x back detailing natural rattan or light linen upholstered seats slightly curved for comfort and evenly spaced along the island pendants and lighting introduce two or three medium sized hamptons pendants centred over the island use clear or slightly frosted glass shades with polished nickel or chrome frames and chain rod suspension giving a soft coastal sparkle without feeling industrial combine this with recessed downlights out of frame for even ambient lighting creating a warm inviting glow similar to the living fireplace scene appliances and fixtures cooktop modern black gas or induction cooktop exactly where shown low profile rangehood concealed within the white overhead cabinetry with only a subtle shadow line under the cupboards sink undermount white or stainless sink in the island facing the window with a classic gooseneck mixer in polished nickel or brushed stainless for a hamptons feel windows and door keep window and door proportions exactly as modeled window frames and internal door trim in a crisp architectural white to suit the hamptons palette with a simple black or polished nickel lever handle to the door on the brick wall exterior view through windows outside the kitchen windows render a soft lush australian garden scene that supports the hamptons vibe include a light blurred view of green lawn layered planting with low hedging or manicured shrubs and a few taller trees or eucalypts in the distance lighting should suggest a bright but gentle late afternoon atmosphere with soft greenery and maybe a hint of pale blue sky keeping the exterior slightly defocused so the kitchen remains the hero styling and decor keep the styling calm and curated add a bowl of lemons or green apples on the island a small vase with fresh greenery or white flowers and a couple of chopping boards and ceramic canisters near the cooktop avoid clutter and obvious branding think relaxed coastal hamptons with just enough decor to feel lived in camera and render quality maintain the same perspective and framing as the original sketch an eye level slightly wide angle view down the galley towards the brick wall and door capturing island sink windows and cooktop wall together use straight verticals and a neutral lens around 24 35 mm equivalent aim for ultra photorealistic materials soft daylight subtle reflections and high dynamic range lighting comparable to professional v ray corona hamptons kitchen photography critical instruction preserve the exact geometry and layout of the provided kitchen model and the camera position do not move any architectural elements or change proportions all creativity should be focused on materials hamptons styling lighting and detailed realism only