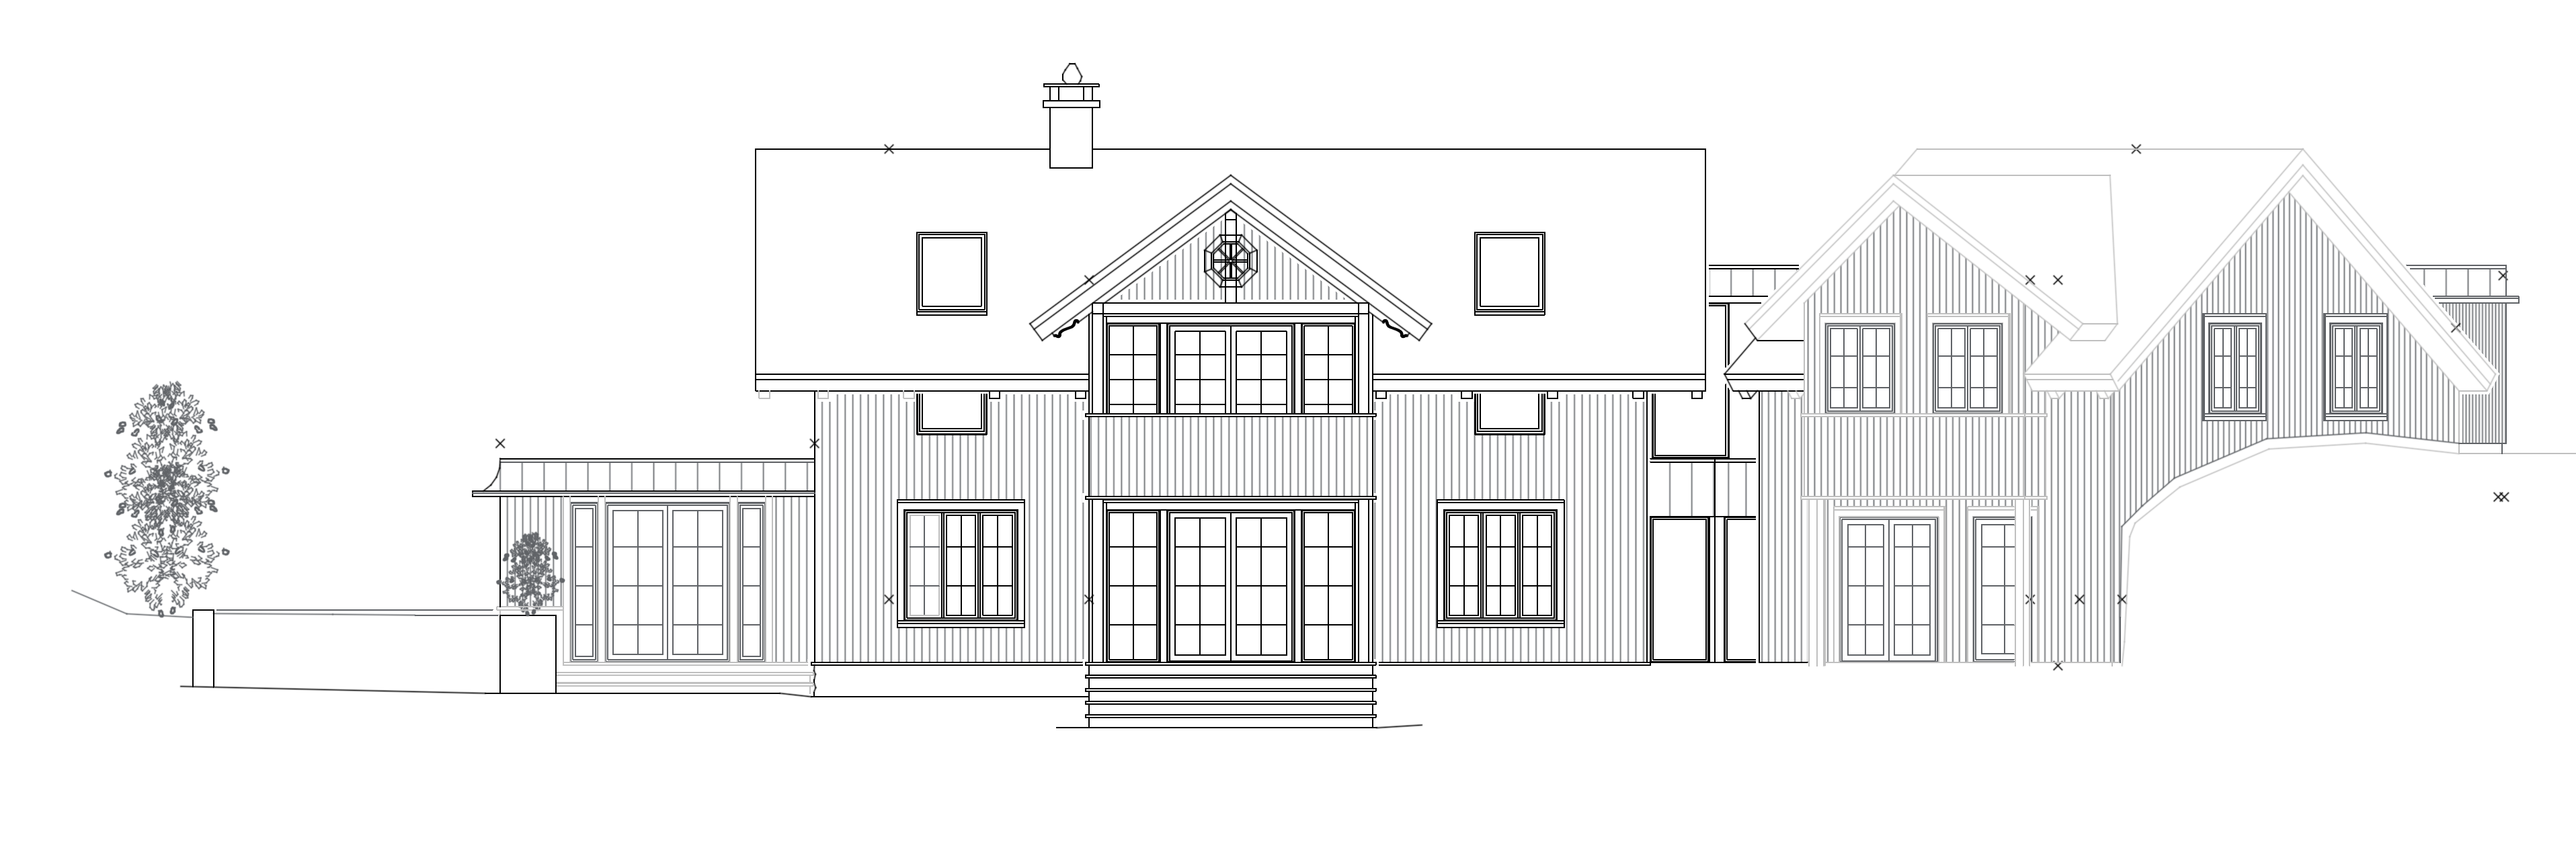
edit the current image carefully and keep the overall house design proportions facade composition roof shapes white cladding and general atmosphere unchanged please make the following specific corrections 1 recessed porch under the second floor balcony create real depth in the ground floor area directly under the second floor balcony this area should become a recessed porch recessed terrace under the balcony not a flat facade the ground floor should be visually set back creating an inner porch or sheltered outdoor space beneath the balcony keep the balcony above but make the lower level clearly recessed so the house has more architectural depth 2 remove the floating rail above the second floor balcony railing remove the extra floating rail floating horizontal element above the balcony railing on the second floor there should be only the correct balcony railing without any detached or floating railing above it 3 octagonal gable window replace the current gable window with a traditional octagonal window the new window must have an octagonal outer frame a traditional white painted timber frame 8 radial glazing bars creating a wheel like pattern keep the same general size and position in the central gable 4 decorative swiss villa eaves gutter details add traditional decorative swiss villa roof edge details as shown in the reference include elegant decorative detailing at the roof eaves and gutter line the roof edges should have refined decorative trim ornamental eaves detailing typical of a norwegian swiss villa these details should be subtle but clearly visible 5 copper gutters and downspouts all gutters and downpipes downspouts should be copper use a warm copper bronze toned metal finish this includes the gutters along the roof edges and all visible vertical downpipes they should feel realistic and consistent with the copper roof elements important keep the current copper roof on the left extension keep the main red brown tiled roofs keep the white timber cladding keep the garden and overall composition do not redesign the building do not change the window layout except for the octagonal gable window do not remove the balcony only create depth underneath it do not add extra railing elements the final result should remain a highly realistic traditional scandinavian swiss villa exterior with refined historic detailing and clear architectural depth