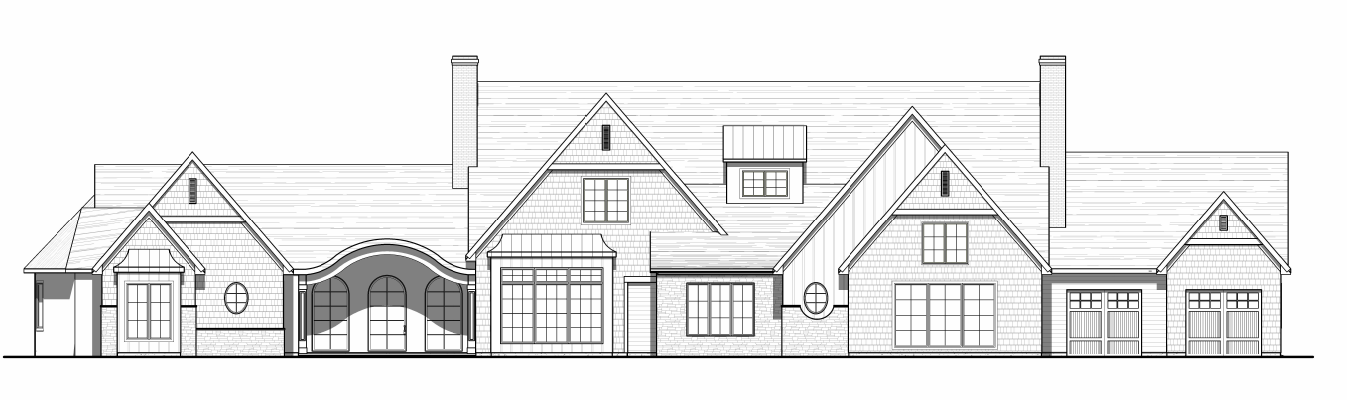
create a hyper realistic high end architectural visualization of the house shown in the input line drawing using the provided inspiration photograph as the visual reference for materials architectural character landscaping and lighting 1 preserve the original architecture absolute priority use the input line drawing as the exact architectural blueprint preserve 100 of the original geometry proportions dimensions rooflines roof pitches ridge heights eaves gables dormers chimneys wall planes window sizes and locations door locations porch dimensions columns trim and all other architectural details do not add remove move resize or redesign any architectural element do not introduce additional windows dormers roof sections chimneys or decorative features do not simplify the design or reinterpret the architecture every line in the original drawing should remain architecturally consistent with the final rendering 2 architectural style and materials use the inspiration photograph as the material and aesthetic reference reproduce its refined timeless upscale new england estate character with natural authentic materials and restrained sophisticated detailing roofing dark charcoal gray architectural slate shingles with subtle natural variation realistic texture fine shingle coursing and crisp accurately defined roof edges exterior siding soft weathered warm gray and greige cedar shingles or shingle style cladding with realistic wood grain subtle tonal variation and a premium natural finish stonework natural fieldstone in muted gray taupe warm beige and soft brown tones with realistic stone shapes mortar joints depth and texture apply only to existing wall areas designated for stone in the original design or consistent with the reference aesthetic without altering the building s geometry chimneys rich warm red brick with realistic brick coursing natural color variation subtle mortar joints and traditional clay chimney pots or caps only where shown or architecturally appropriate to the existing design windows and doors preserve every original opening and frame configuration use realistic glazing with subtle reflections of the surrounding landscape refined white or warm white trim where appropriate and rich natural wood tones for existing entry doors porches and columns realistic painted white or warm white woodwork crisp trim profiles natural shadow lines and believable material transitions preserve all original porch and column geometry foundation and exterior details photorealistic material transitions realistic flashing and trim edges where visible subtle weathering and physically accurate construction detailing the finished home should feel like a custom designed high budget country estate elegant warm authentic understated and exceptionally well crafted rather than overly polished or artificial 3 landscaping and site design create lush professionally designed estate landscaping inspired by the reference photograph surround the home with a manicured green lawn layered foundation planting beds rounded evergreen shrubs mature ornamental trees and abundant flowering hydrangeas in white soft blush pink and pale blue include natural planting groupings with varied heights organic edges realistic foliage density and believable spacing frame the foundation and architectural features without obscuring windows doors stonework or important fa ade details use elegant restrained planting rather than excessive flowers or overly dense vegetation where the input drawing or site information supports it incorporate a refined pale gravel driveway low natural stone retaining walls carefully maintained grass and a mature tree line in the background keep the landscaping subordinate to the house and consistent with the original camera view do not invent major site features that conflict with the provided drawing 4 lighting atmosphere and environment match the inspiration photograph s warm soft late afternoon golden hour lighting use natural sunlight coming from a low angle creating gentle directional shadows beneath roof overhangs inside porch recesses around window trim and across the landscaping create a softly illuminated sky with pale blue warm ivory and subtle peach tones use realistic atmospheric depth natural color grading balanced exposure and gentle highlights across the roof siding brick stone and foliage the lighting should feel like a real architectural photography session on a beautiful late summer or early autumn evening avoid harsh midday sunlight dramatic artificial spotlights oversaturated colors heavy orange color casts excessive hdr or theatrical cinematic effects 5 rendering quality produce a photorealistic result with the quality of professional luxury residential architectural photography use physically based materials realistic surface imperfections accurate reflections natural ambient occlusion global illumination detailed contact shadows realistic vegetation and physically plausible light behavior every material should have convincing texture scale depth and reflectivity glass should reflect the environment naturally stone should look three dimensional wood shingles should have visible but subtle texture roof shingles should read as individual materials rather than a flat texture landscaping should look like real plants photographed on site avoid the appearance of a video game watercolor illustration plastic materials artificial ai textures excessive sharpening or oversaturated landscaping 6 camera and composition critical maintain the exact camera position viewing direction elevation view perspective framing crop and aspect ratio of the original input drawing if the input is a straight on elevation the output must remain a straight on elevation do not convert it into an aerial view three quarter perspective angled view or drone photograph keep the entire house positioned and scaled exactly as in the original drawing do not crop architectural elements or change the apparent proportions of the fa ade use realistic architectural photography qualities without altering the original viewpoint final objective transform the original line drawing into a highly convincing hyper realistic architectural rendering of the exact same house finished with the sophisticated slate roofing weathered shingle siding natural stone brick chimneys lush hydrangea landscaping manicured grounds and warm golden hour atmosphere of the inspiration photograph the architecture must remain faithful to the original drawing only the materials lighting environment and landscaping should be rendered or enhanced