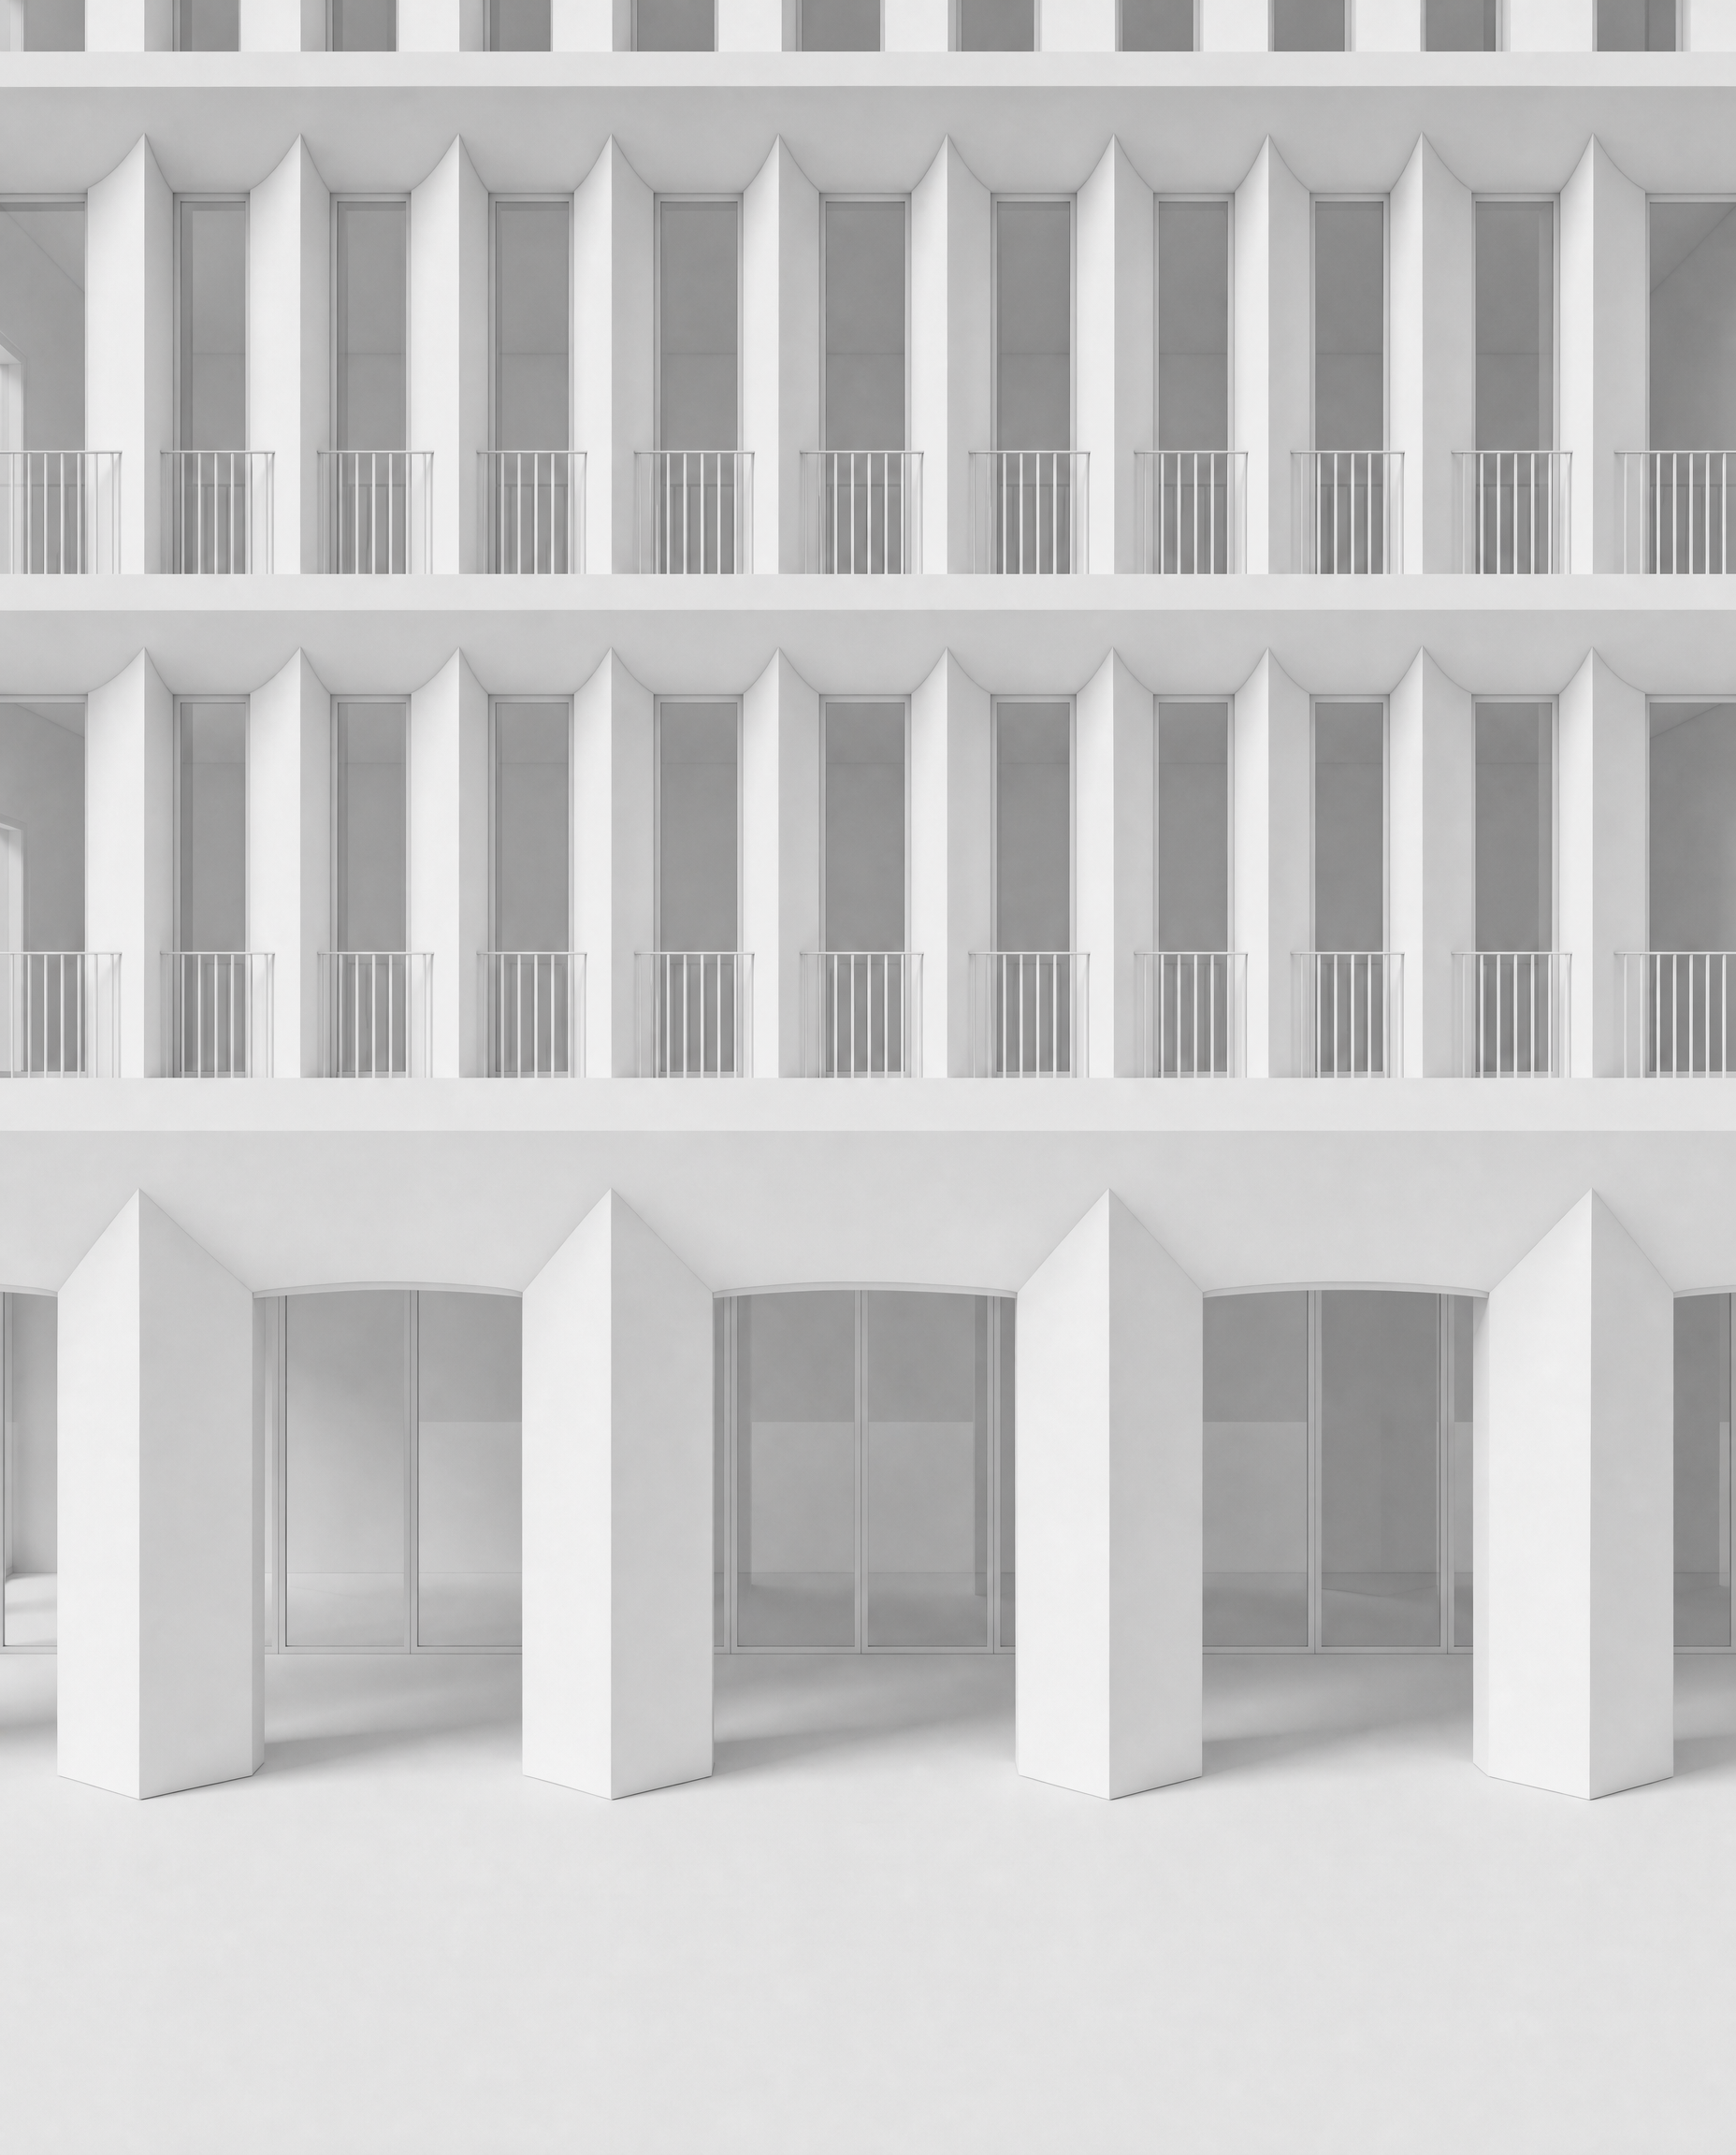
use the attached image as the base image keep everything exactly as it is except for one small geometric adjustment to the ground floor horizontal beam do not redesign the ground floor ground floor horizontal beam keep the existing horizontal beam essentially straight and horizontal only refine the connection between the horizontal beam and each large ground floor vertical column use the upper levels of the existing fa ade as the reference for this connection the upper levels already show the intended architectural language the horizontal element connects to the projecting vertical element through a slight smooth curvature rather than through a completely sharp 90 degree junction apply the same principle to the ground floor but adapted to the much larger scale of the ground floor structure the curvature must be subtle it is only a smooth transition between the horizontal beam and the vertical column the beam must still read predominantly as a horizontal element do not create arches do not create arcades do not create semicircular openings do not round the top of the glazing do not create a large curve across the bay do not curve the glazing do not change the overall height or depth of the beam the ground floor glazing must remain rectangular flat and recessed behind the columns the large ground floor columns must remain exactly as they are same geometry same square cross section same 45 degree rotation same dimensions same positions same height the intention is simply current ground floor geometry a slight smooth beam to column transition similar to the upper levels nothing else preserve exactly camera crop fa ade proportions upper levels upper horizontal elements upper vertical elements windows window widths balustrades ground floor columns ground floor glazing glazing position and depth doors all existing dimensions white geometry model only maintain the existing uniform matte white architectural model appearance no materiality no stone no concrete texture no timber no metal finishes no colours no material joints no landscape no trees no plants no people no furniture no surroundings no realistic architectural rendering only change the ground floor beam to column connection keep everything else exactly as it is