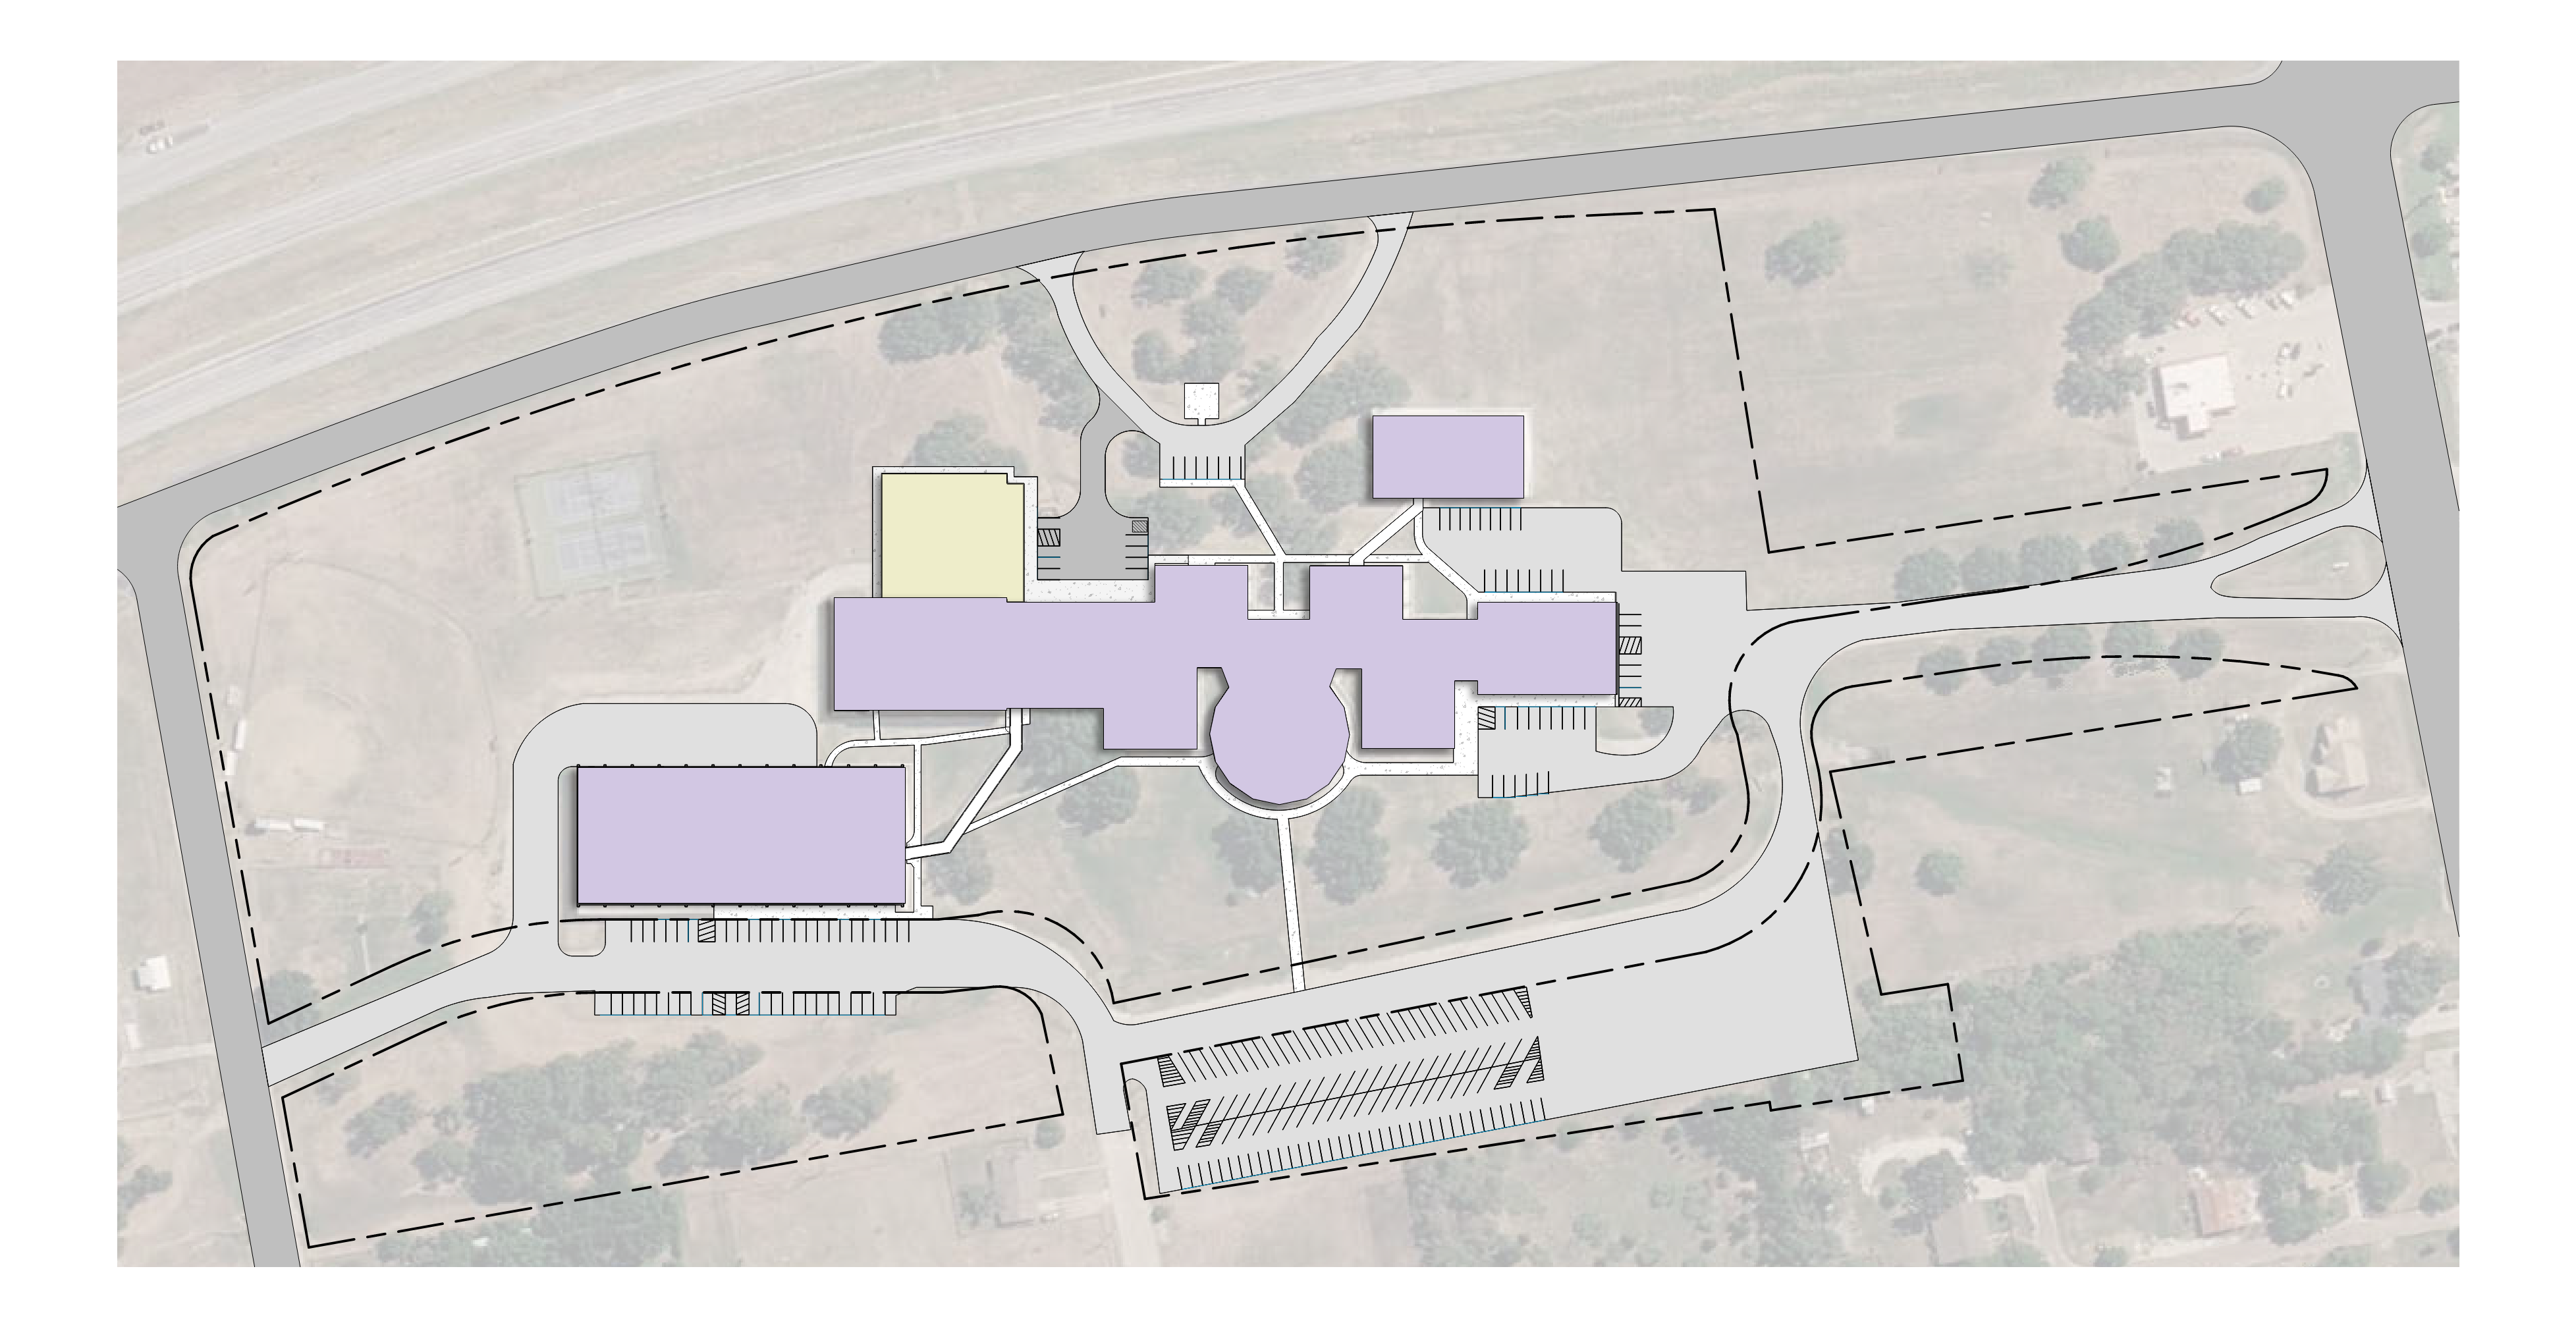
high quality architectural site plan rendering based on the provided black and white plan strictly preserve the original layout geometry scale and orientation of all elements including buildings roads sidewalks parking and all landscape areas do not alter reinterpret move or add any elements all linework and annotations must remain exactly as shown enhance the drawing into a clean professional presentation ready site plan apply a refined diagrammatic architectural graphic style that improves clarity and visual hierarchy without becoming photorealistic or painterly maintain a muted cohesive color palette with soft natural tones use subtle variation to differentiate elements buildings light neutral tones hardscape roads parking sidewalks warm grays with slight variation landscape areas varied greens with subtle differences between trees shrubs and groundcoverclearly differentiate planting types using tone texture and slight color variation while preserving exact locations sizes and groupings do not simplify or generalize planting areas keep all annotations labels and text exactly as provided do not remove relocate or restyle text apply subtle depth through light shadows or tonal variation to improve readability but keep the overall look flat and graphic avoid heavy shadows gradients or dramatic lighting the final image should feel clean balanced and professional similar to a high end architectural portfolio or competition board graphic