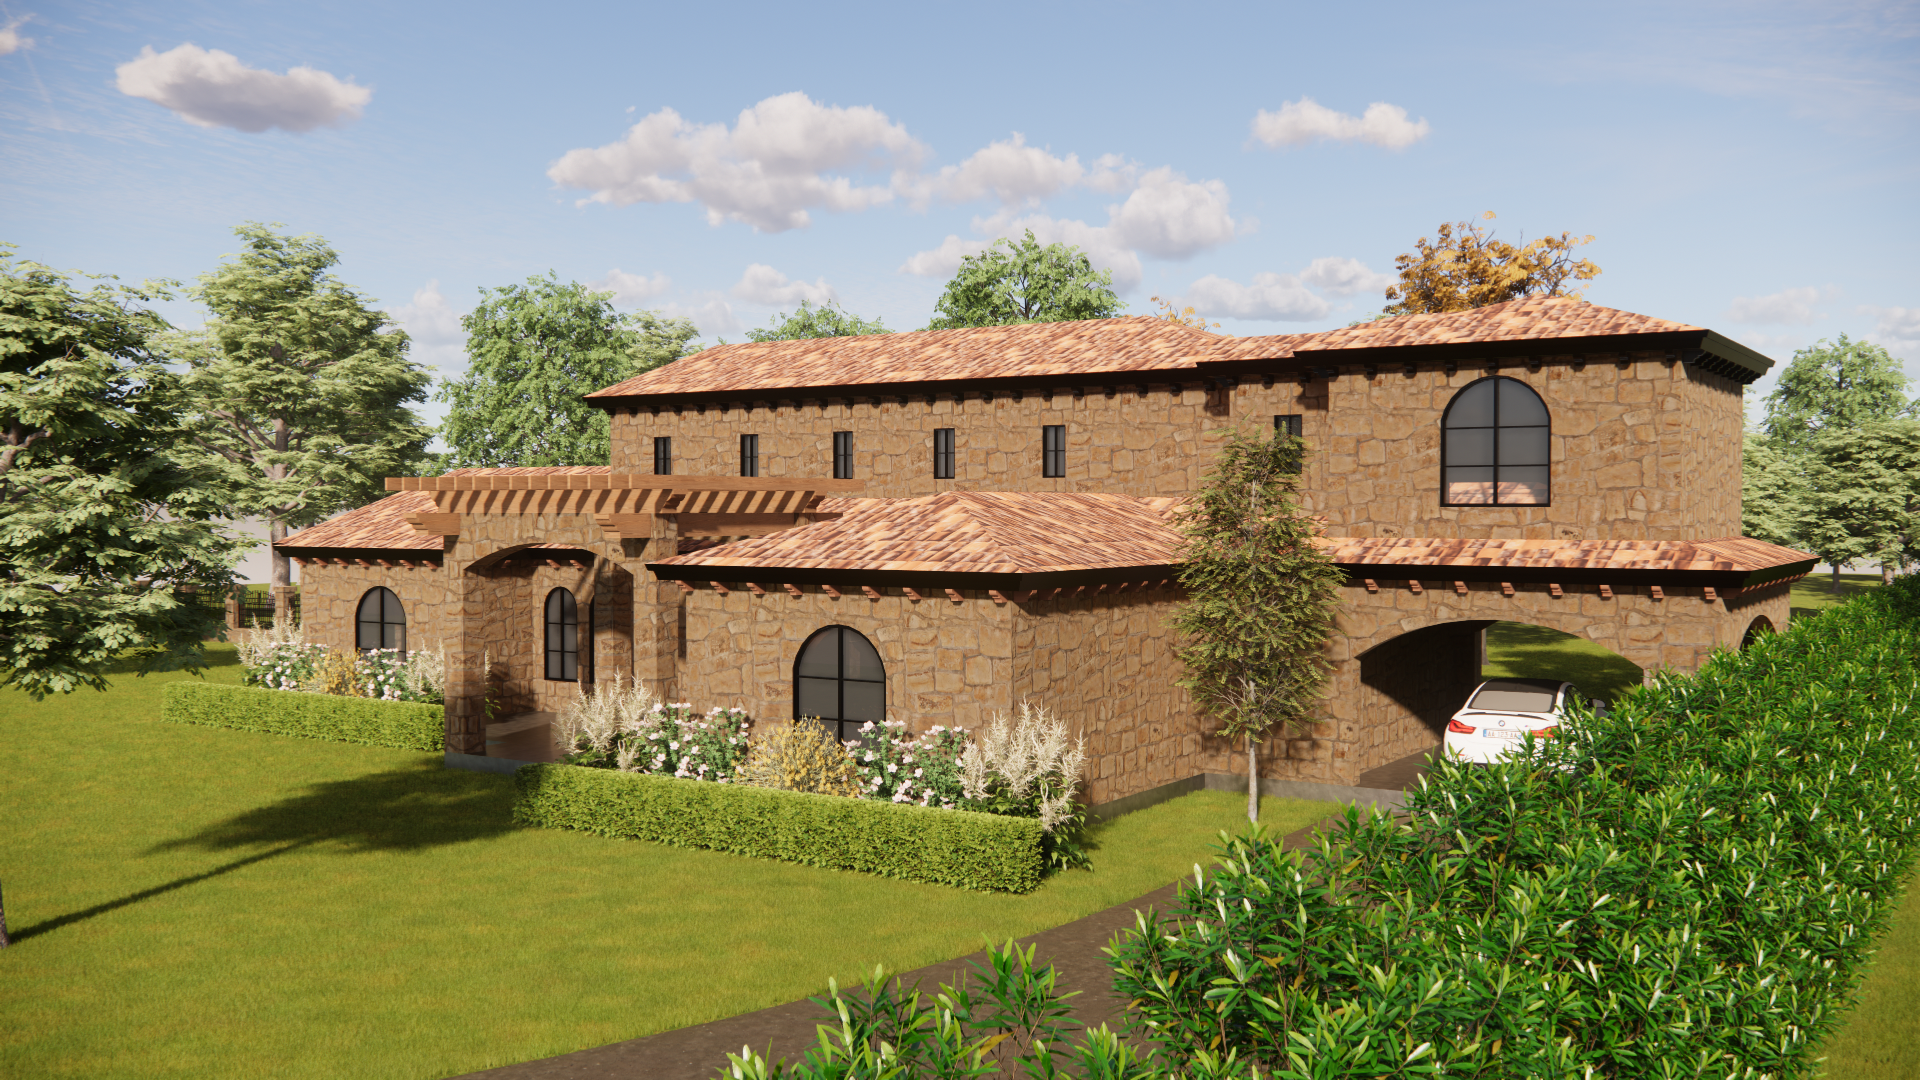
photorealistic architectural exterior rendering tuscan mediterranean estate rough cut natural fieldstone facade in warm amber rust and buff tones with deep irregular mortar joints handmade terra cotta barrel tile roof with aged patina and color variation exposed dark wood rafter tails under wide overhanging eaves with decorative corbeled brick dentil course at roofline simplified front entry porch with low profile shed roof over arched entry opening no porte cochere column arcade single story entry wing connecting to two story main mass porte cochere drive through tunnel cut through right end of building mass with white luxury sedan visible inside large arched steel framed window on two story right elevation multiple dark steel arched divided lite windows on single story facade manicured boxwood hedge border running full length of facade white and pink flowering perennials and ornamental grasses in planting beds dense mature trees framing both sides large leafy shrubs in foreground lush green lawn concrete driveway curving right elevated aerial three quarter perspective from front left bright midday light with soft scattered clouds photorealistic 8k architectural visualization