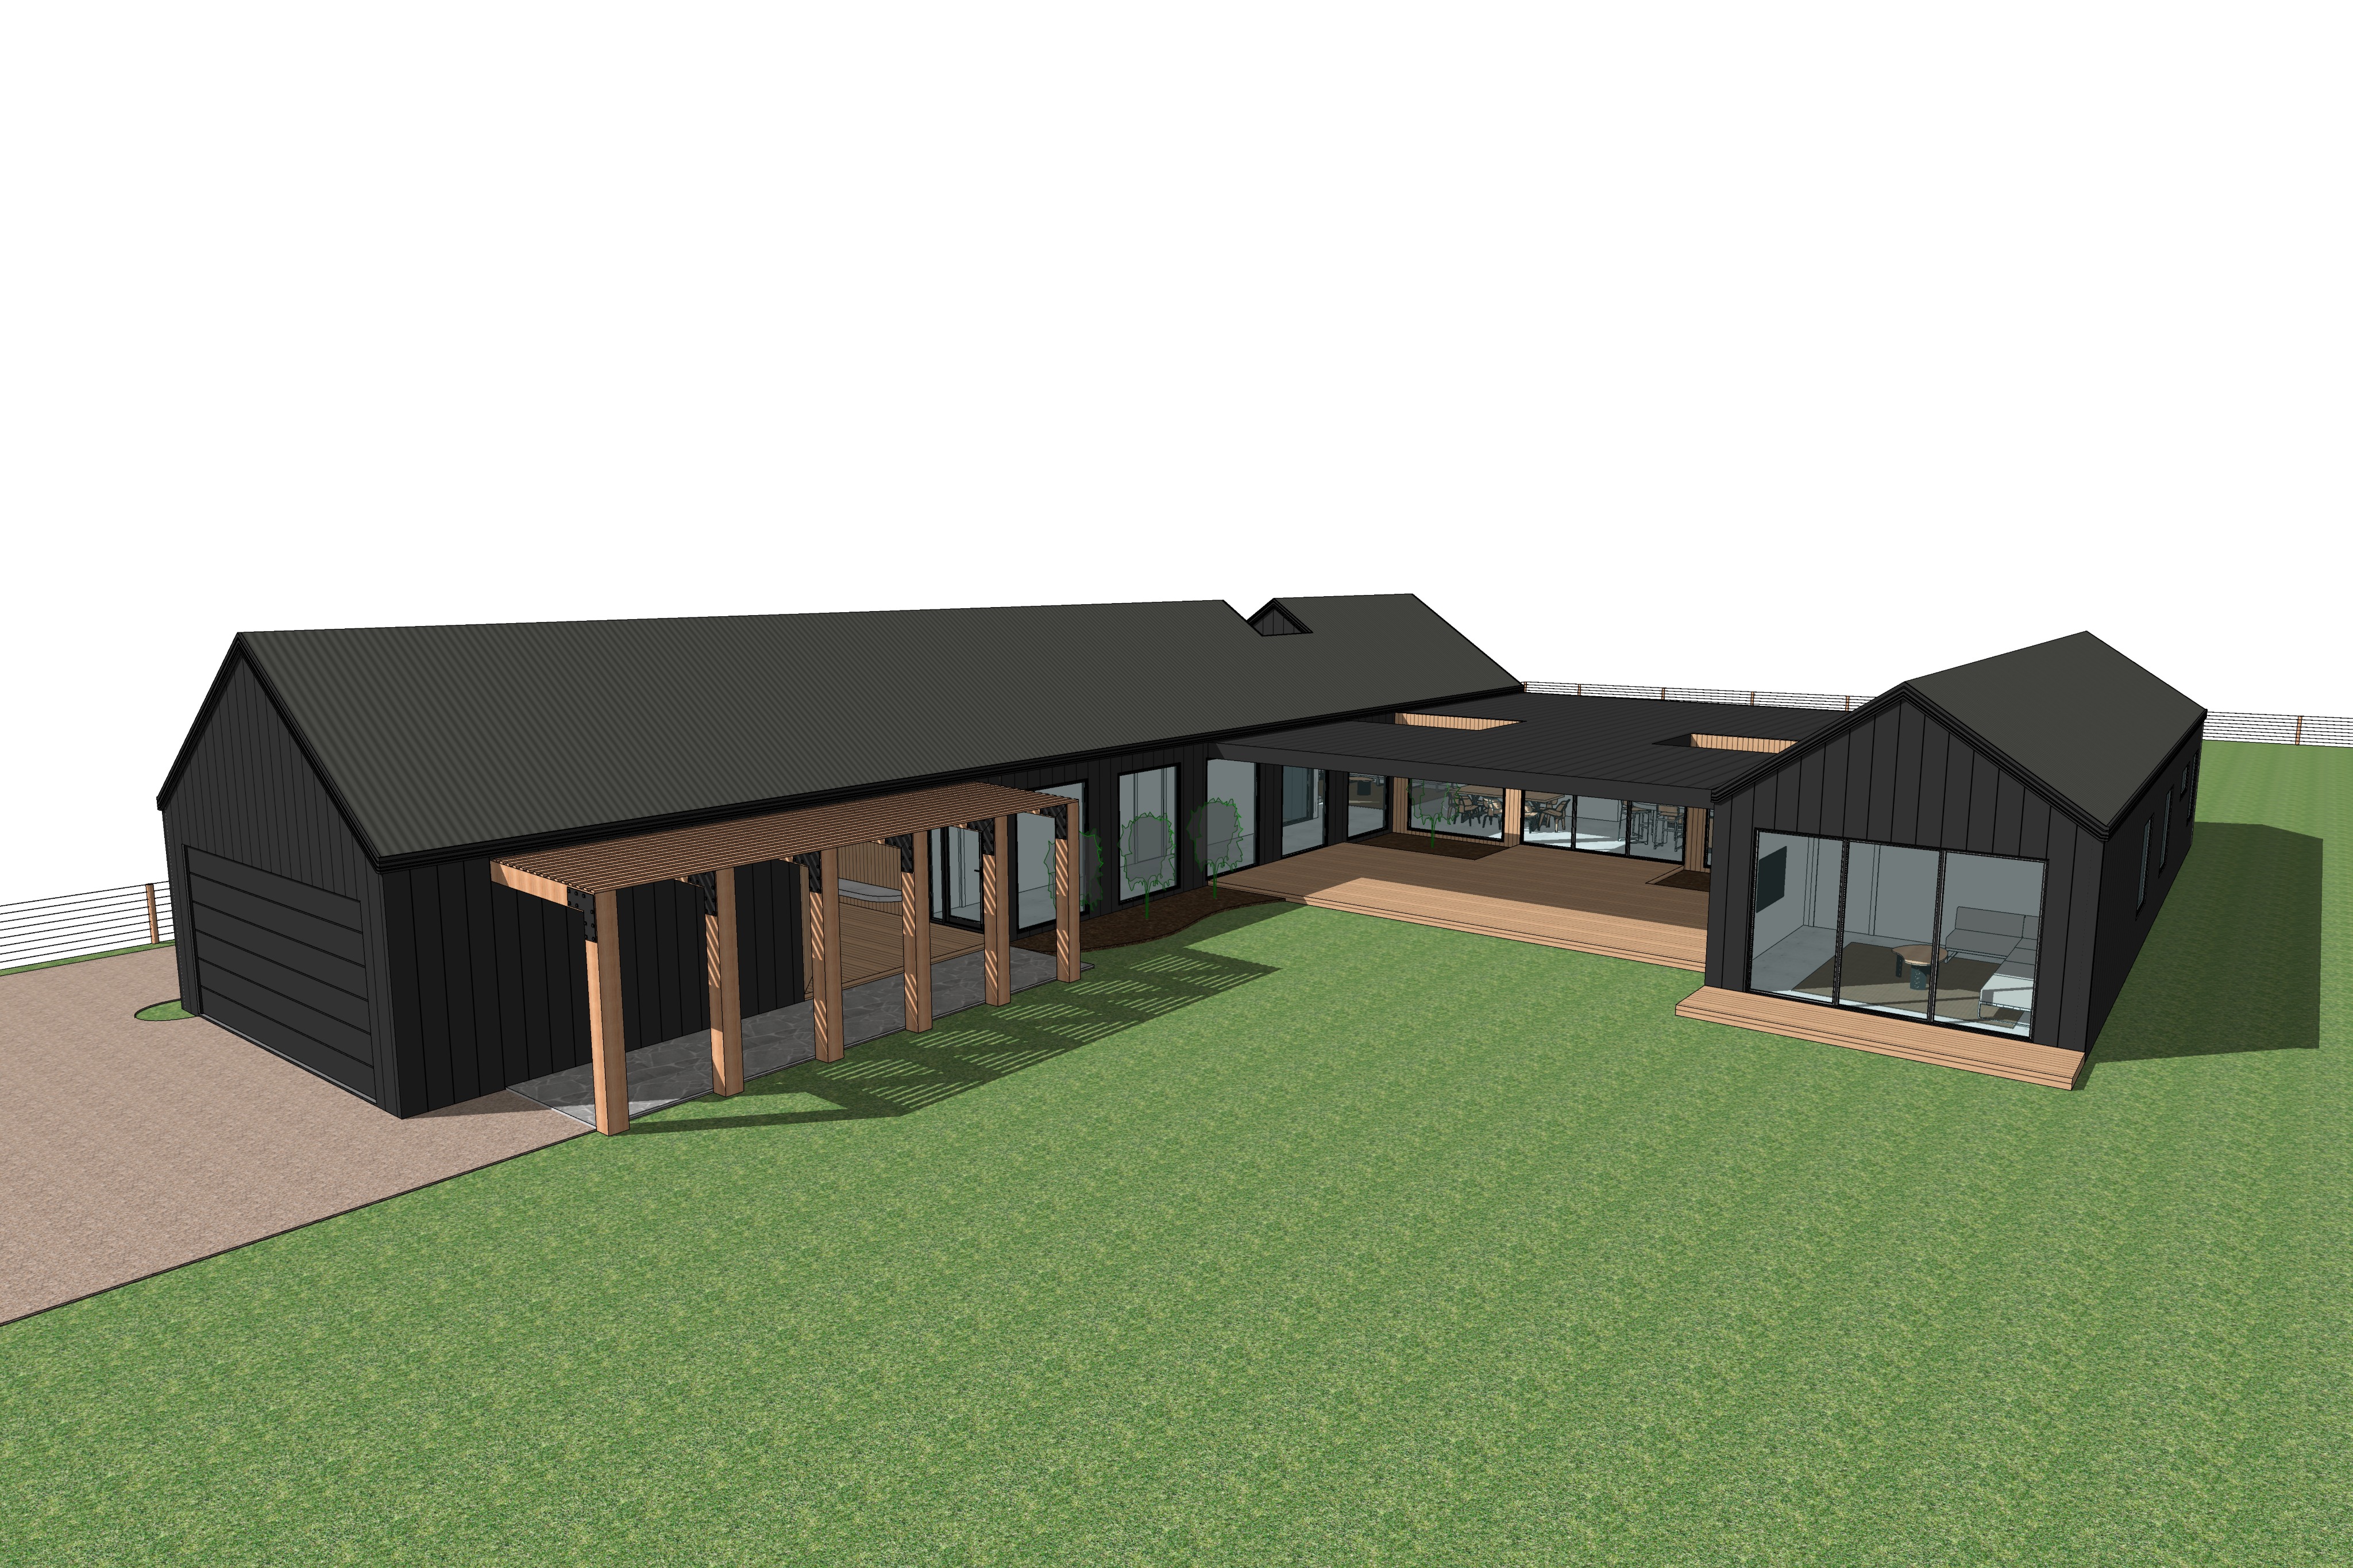
absolute geometry and camera lock use the supplied input image as the exact architectural reference the input geometry is definitive do not redesign reinterpret simplify extend crop or alter any architectural element maintain exactly the existing building footprint pavilion positions roof forms roof pitches parapet geometry roof openings wall heights glazing doors garage door timber arbour columns decks paths and landscaping zones maintain the exact elevated camera position downward viewing angle perspective focal length framing and proportions of the supplied image transform the supplied architectural model into an exceptionally realistic high end australian residential architectural photograph while retaining the input image exactly as the geometric base only enhance materials textures lighting vegetation reflections and atmosphere the residence comprises two dark gabled pavilions connected by a lower flat parapet roofed central alfresco and living zone preserve their exact relationship and proportions as shown clad the dominant external walls and pitched roofs in colorbond monument standing seam nail strip metal cladding use refined narrow seams with realistic folded metal detailing monument should read as a deep charcoal rather than pure black retaining subtle material texture and highlights wherever sunlight strikes the metal central alfresco roof voids the elevated viewpoint clearly reveals the geometry of the central flat roofed alfresco structure preserve this roof exactly as modelled there are two intentional rectangular open roof voids within the flat alfresco roof these are genuine openings to the sky do not glaze cover infill relocate resize or reinterpret them as skylights each roof void aligns directly with a garden bed positioned below against the glazing of the dwelling allowing natural daylight rain and planting to connect vertically through the architecture the garden beds should feel deeply integrated beneath the alfresco roof recessed against the glazed facade rather than appearing as freestanding landscape beds introduce restrained australian native planting within these designated beds with carefully selected foliage rising naturally toward the roof openings maintain the remaining covered alfresco area exactly as shown including its depth roof edges deck paved surfaces and relationship with the glazing through the extensive central glazing subtly reveal a refined open plan living dining and kitchen interior keep the interiors sophisticated but visually secondary to the architecture timber arbour entry maintain the timber entry arbour exactly as modelled along the left pavilion do not alter its length height spacing post positions beam arrangement or overhead structure use substantial natural hardwood in a warm subdued medium brown tone providing controlled contrast against the monument cladding show authentic timber grain subtle tonal variation and a natural matte finish include the large dark steel flat plate structural connection plates at the angled arbour junctions integrated realistically into the timber construction beneath the arbour retain the irregular grey crazy paved stone entry path exactly within the area shown leading toward the recessed entrance the driveway approaching the garage remains natural compacted gravel with fine aggregate variation and subtle realistic surface irregularity right hand pavilion maintain the smaller right hand gabled pavilion exactly as shown including its roof form cladding glazing and timber threshold deck through the large end glazing subtly reveal the secondary retreat living area with restrained contemporary furniture and warm natural interior materials do not modify the glazing proportions or introduce additional windows or doors landscaping the large foreground and central courtyard remain predominantly open lawn preserve this simplicity do not fill the lawn with garden beds or excessive planting concentrate the landscaping primarily within the designated garden beds immediately against the glazing beneath the two roof voids use restrained australian native coastal planting such as lomandra dianella native grasses westringia and subtle sculptural shrubs planting should have natural variation in height and density without becoming lush tropical or oversized only introduce very subtle additional native planting where appropriate immediately alongside the dwelling and if required along the left edge of the gravel driveway retain the surrounding open rural character and simple post and wire fencing visible beyond the residence lighting atmosphere maintain the same lighting character as the first image in the series use a bright partially cloudy australian sky with defined directional sunlight the primary sunlight comes from the upper left front left of the image striking the visible architecture roof surfaces and timber arbour all shadows must behave consistently with this single sun direction casting from left toward the right and deeper into the perspective of the scene the elevated viewpoint should make the sunlight and shadow patterns particularly legible across the pitched roofs flat alfresco roof roof voids lawn timber arbour and recessed courtyard areas allow sunlight to penetrate naturally through the two open roof voids illuminating portions of the garden beds beneath and creating physically accurate shadow transitions against the glazing and alfresco floor the timber arbour should cast fine repetitive linear shadows across the entry path and adjacent surfaces maintain enough exposure to retain texture and seam definition within the dark monument cladding avoid crushing dark surfaces to pure black glazing should show physically realistic reflections of the sky surrounding landscape and architecture while maintaining subtle visibility into the interiors the overall light should feel like a professionally photographed late morning to afternoon architectural shoot not golden hour natural neutral daylight sophisticated contrast dimensional shadows and restrained warmth photographic direction create a cinematic high end australian architectural editorial image with a restrained palette of charcoal monument metal consistent warm natural timber grey stone muted australian native greens and open lawn prioritise believable materials and photographic realism physically accurate reflections natural global illumination realistic shadow softness subtle imperfections detailed timber grain convincing metal surfaces natural vegetation and atmospheric depth the image should feel photographed rather than rendered sophisticated and understated rather than overly dramatic critical do not alter the elevated camera angle alter the downward perspective alter the building footprint alter roof pitches or ridge positions change the central flat roof fill or cover the two roof voids turn the roof voids into skylights move or resize the garden beds beneath them change windows or doors alter the timber arbour add architectural elements add excessive landscaping place garden beds across the open lawn add large trees add vehicles or people introduce golden hour orange lighting use exaggerated hdr add lens flare distort straight architectural lines or invent details not present in the source model