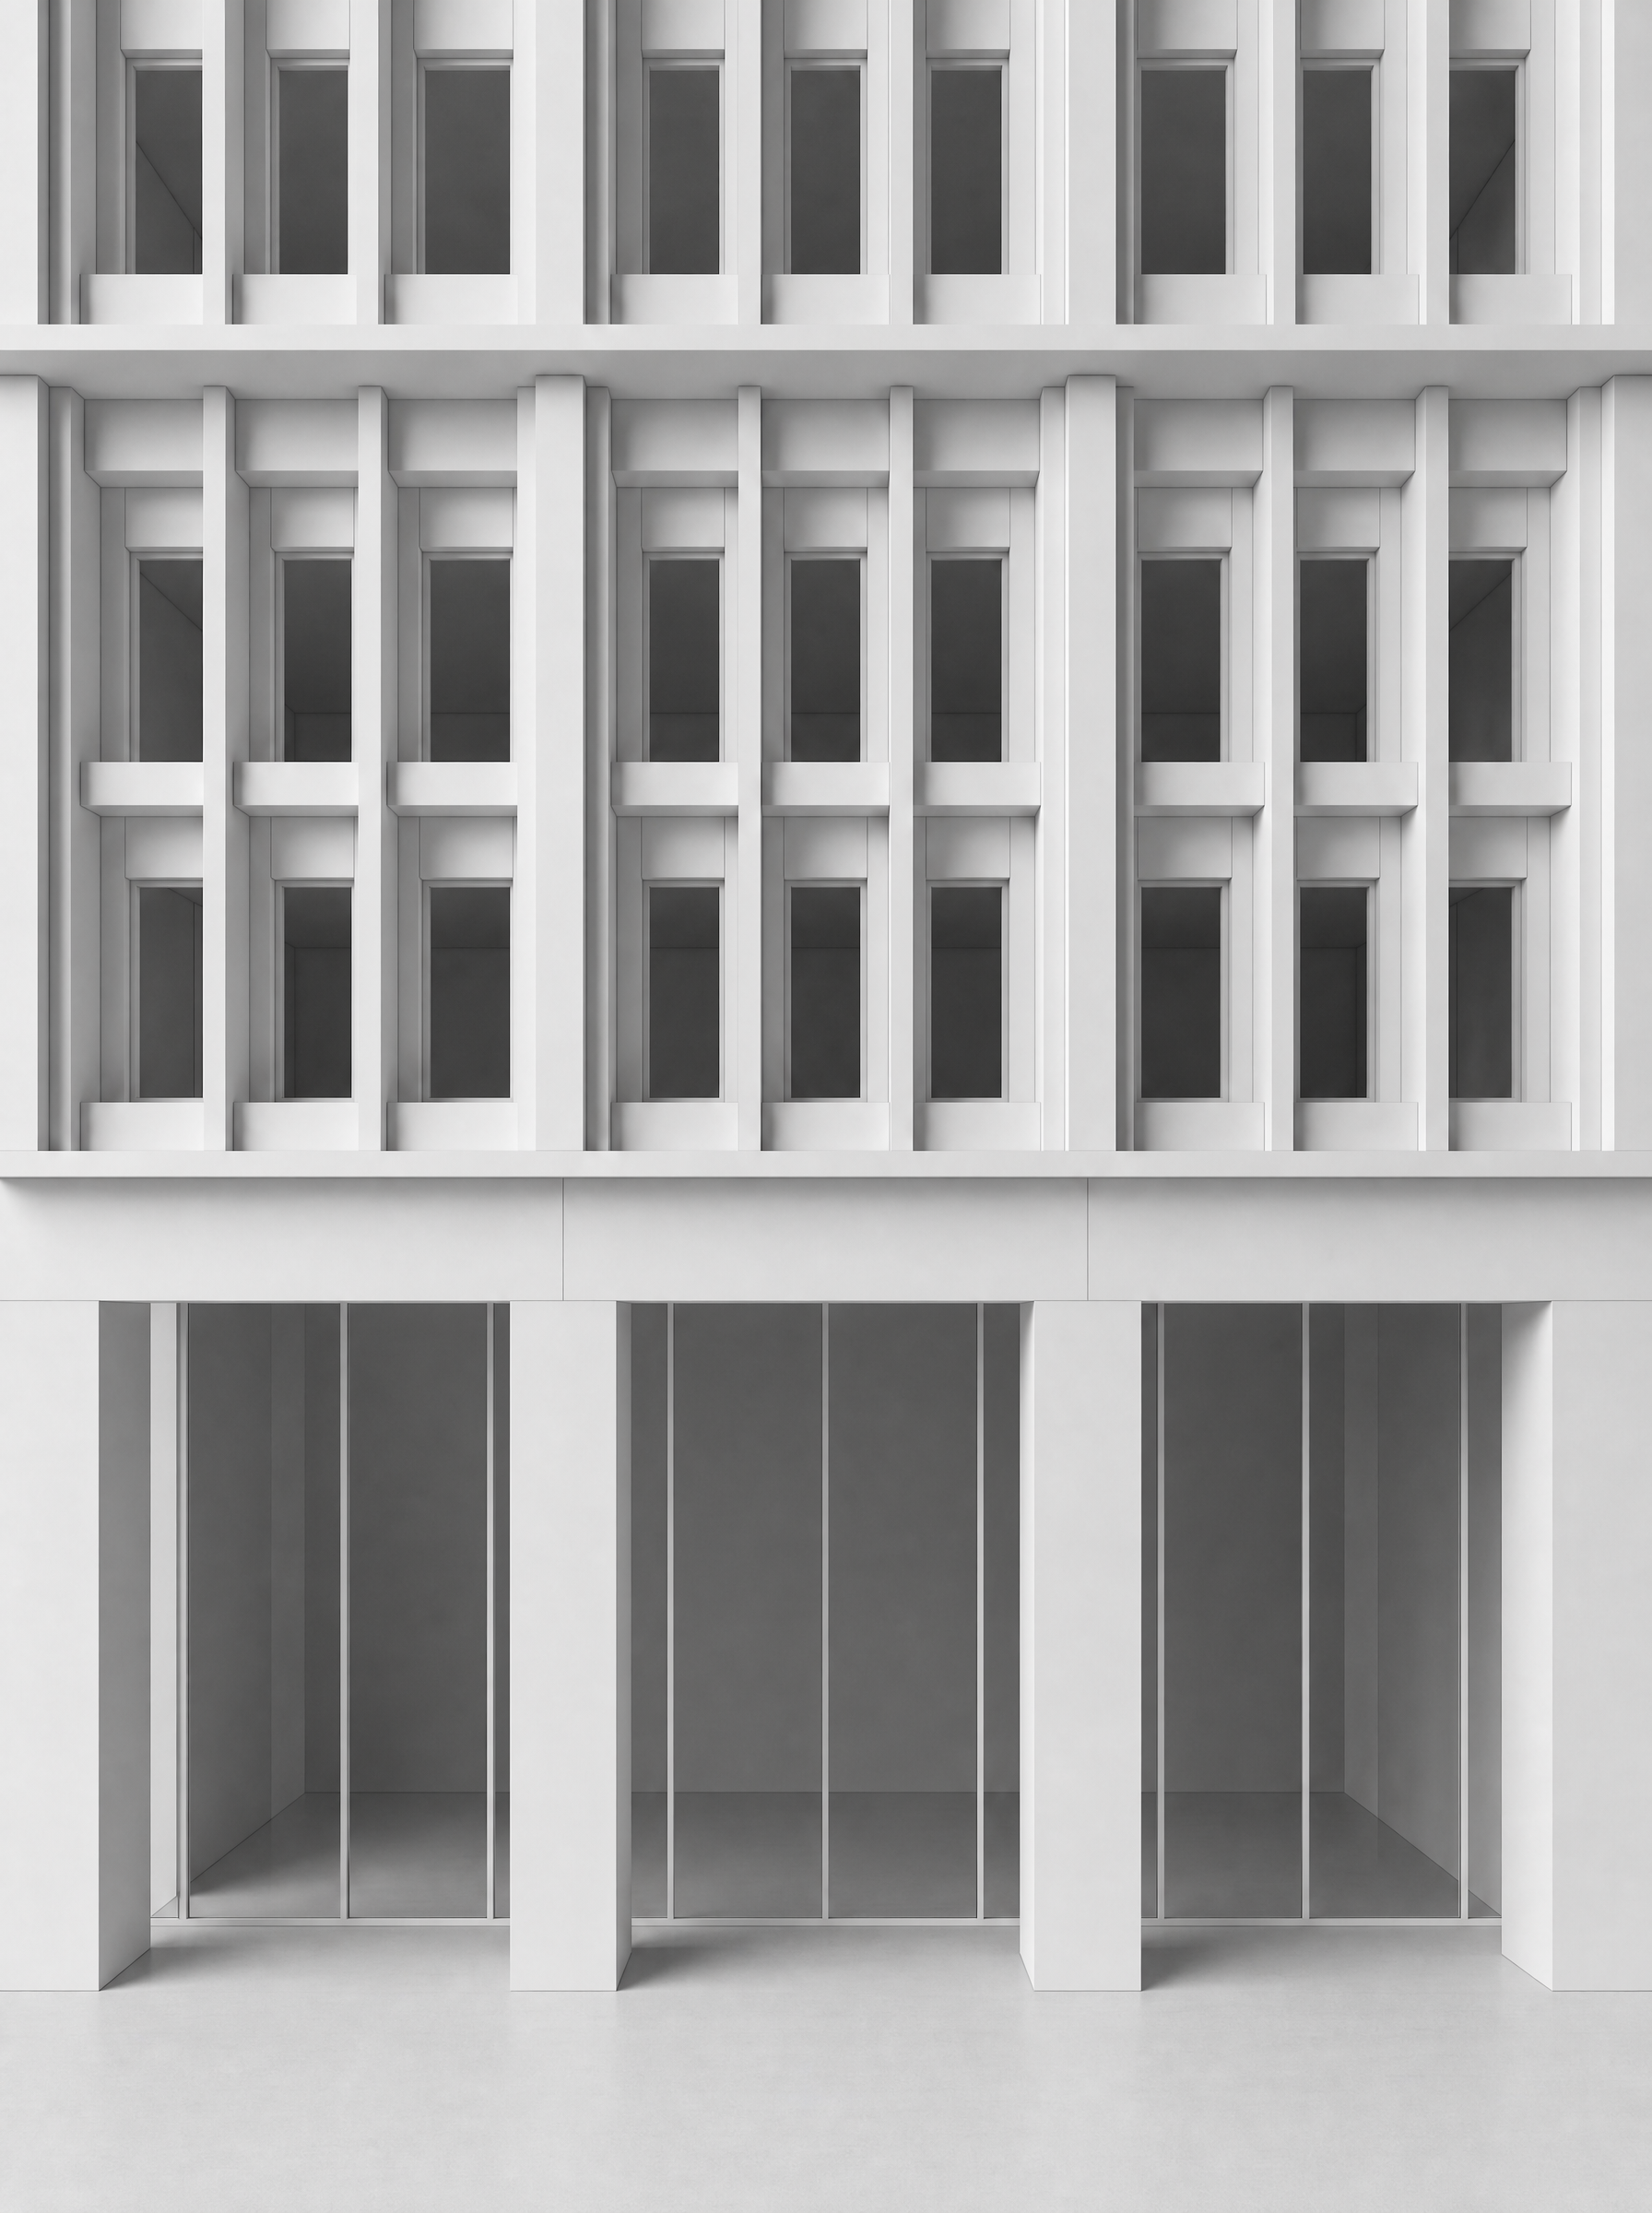
strictly preserve the geometry of the attached reference image this is a pure white clay architectural massing study no materials textures reflections lighting effects landscape paving environment or realistic rendering important do not redesign the fa ade only correct the ground floor proportions and depth hierarchy view orthographic front elevation camera height 1 8 m above ground human eye level viewpoint no elevated camera no perspective distortion ground floor total ground floor height exactly 5 5 m the 1 5 m inverted l shaped lintel is included inside the 5 5 m total height do not add extra height below the fa ade ground floor columns height 4 0 m below the lintel ground floor columns section 1 0 m 1 0 m columns must read massive and structural ground floor columns are slightly recessed behind the lintel front plane ground floor depth create one continuous recessed colonnade behind the columns corridor depth approximately 4 0 m glazing located at the back of the corridor only no glazing near the front column line ground floor glazing is continuous and full height only vertical mullions no horizontal transoms no boxed rooms or side walls interrupting the corridor upper fa ade keep all upper fa ade proportions exactly as in the reference image main upper columns front thickness 500 mm recessed rear thickness 200 mm main upper columns remain recessed behind the front lintel plane do not enlarge or thicken them final intent the fa ade must read as 1 strong front lintel plane 2 slightly recessed structural colonnade 3 deep continuous shadowed corridor 4 glazing at the deepest plane avoid extra ground floor height tall podium thin columns shallow corridor glazing near fa ade plane interrupted corridor side walls perspective camera elevated viewpoint realistic rendering landscape materials textures reflections