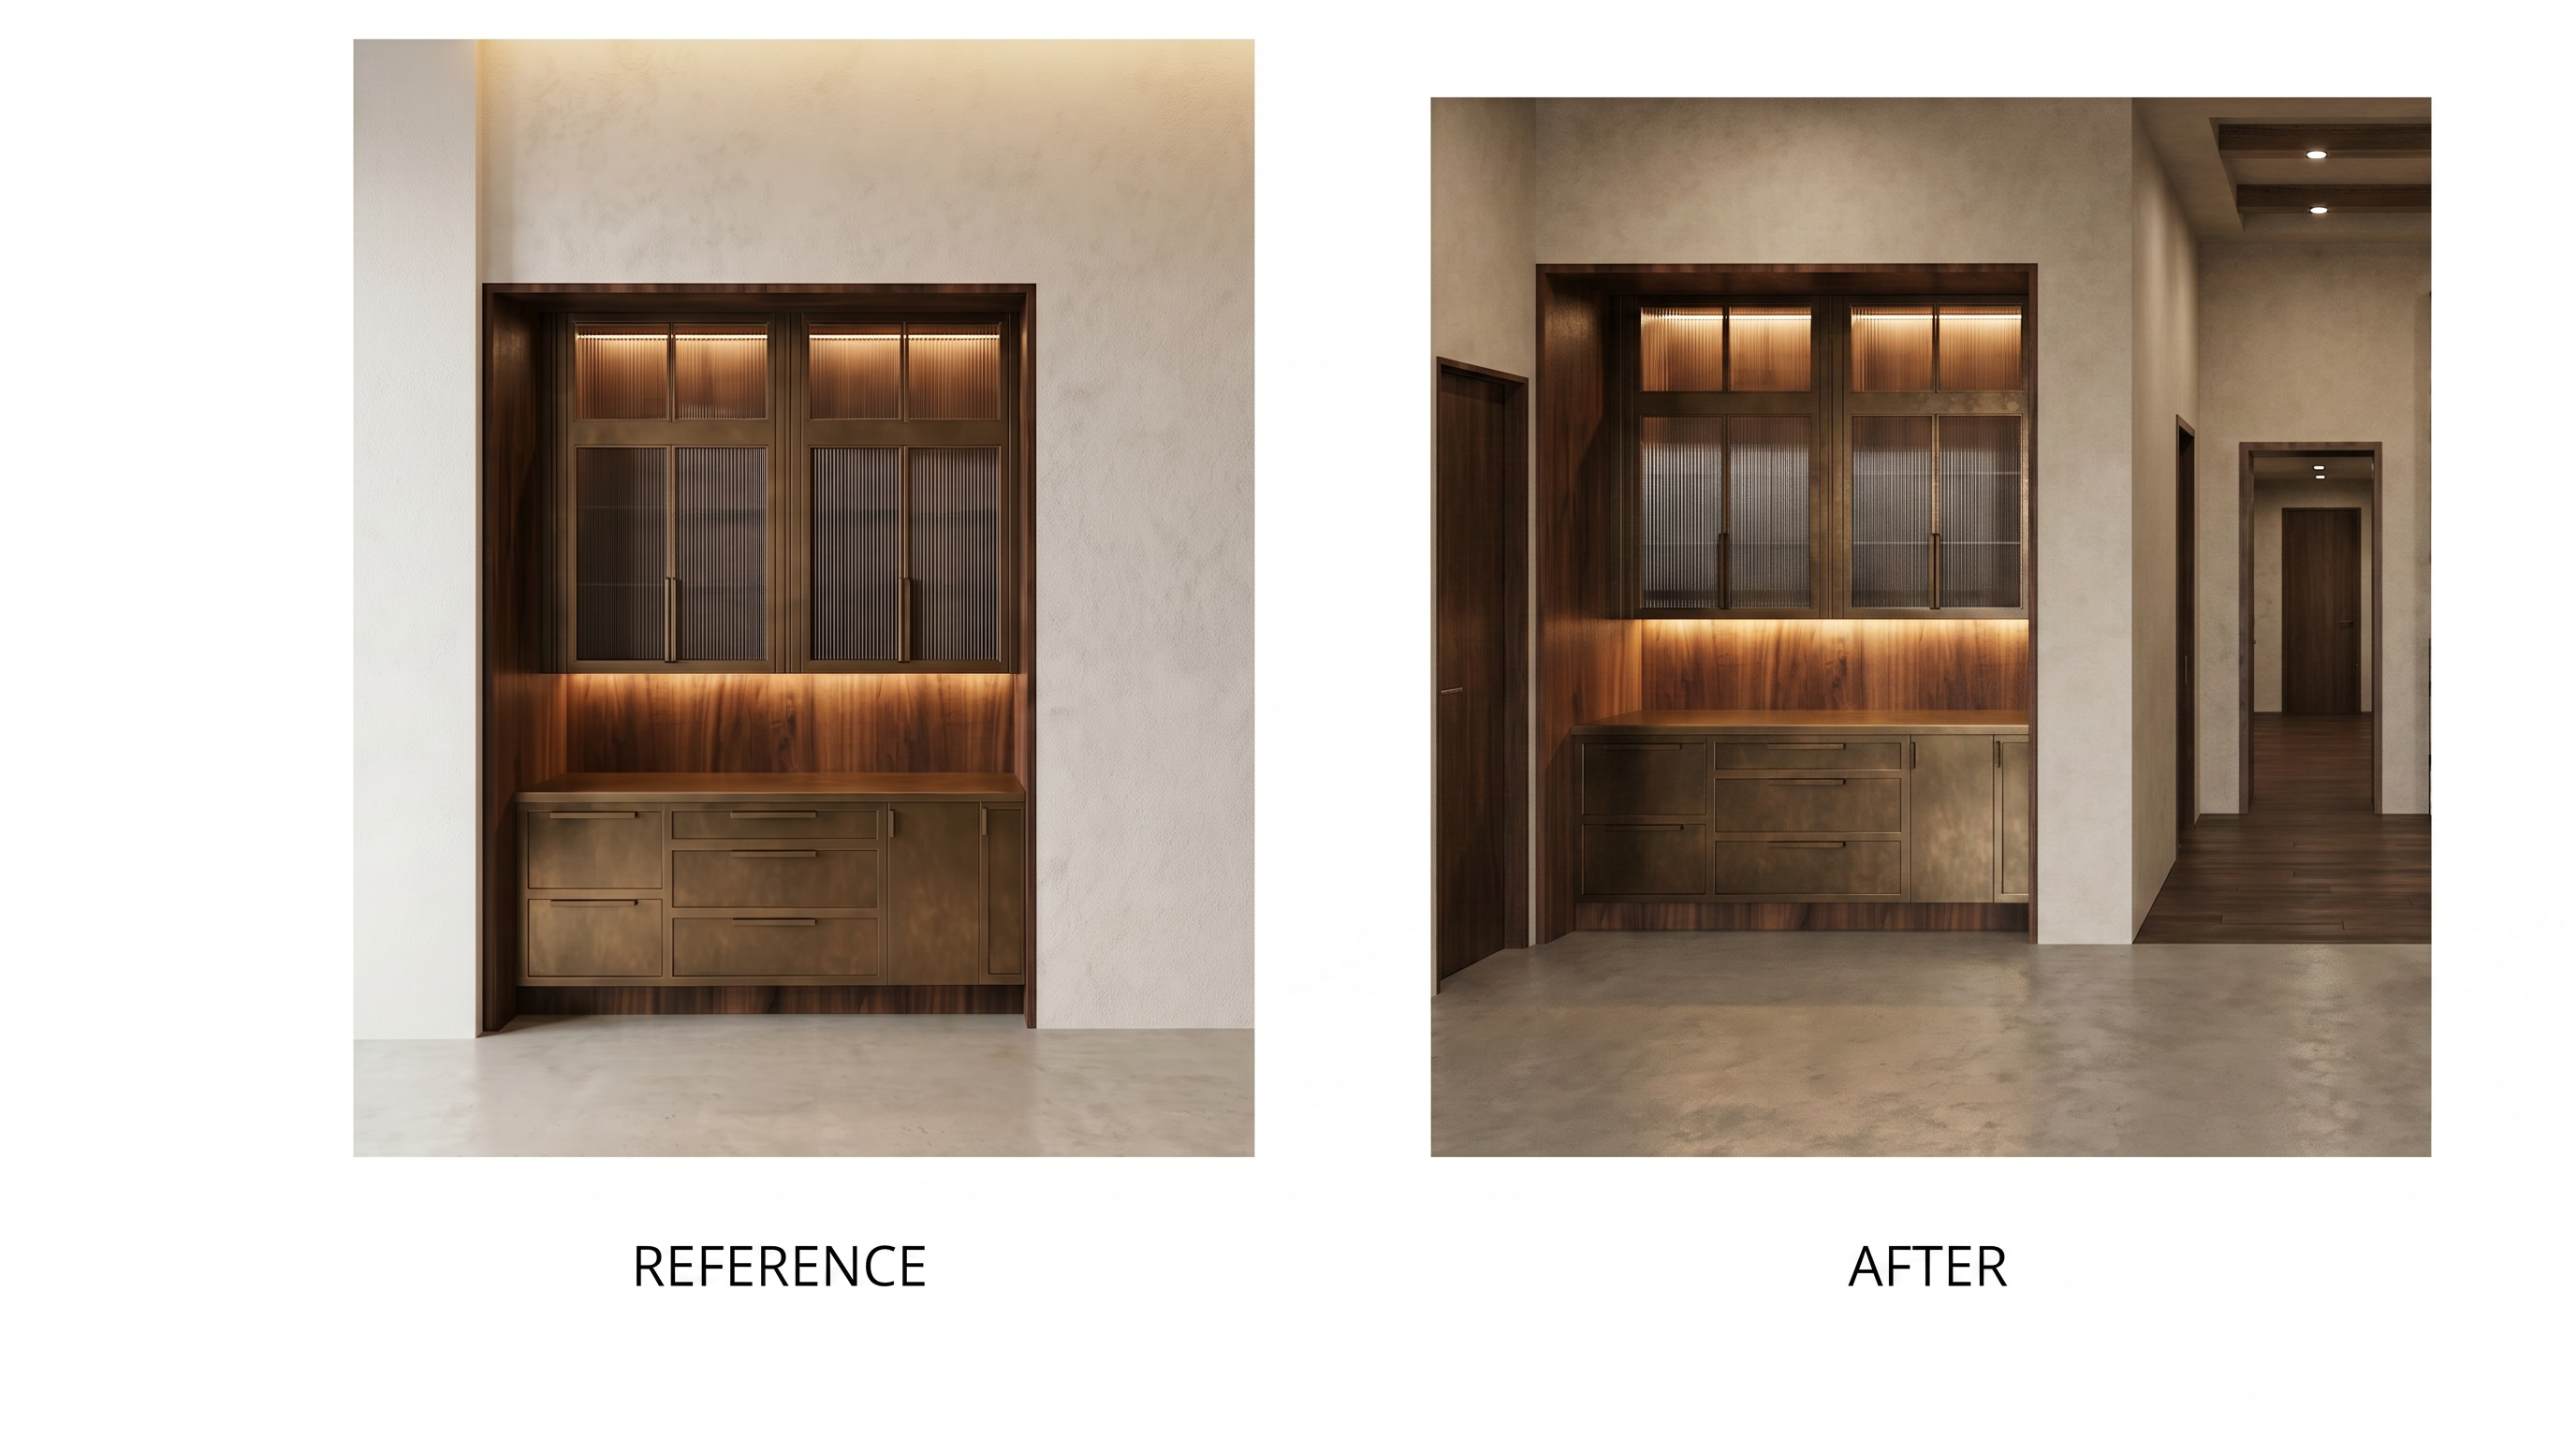
archsynth photorealistic correction prompt ultra photorealistic luxury architectural interior rendering architectural digest elle decor magazine quality maintain 100 fidelity to the provided image absolute geometry lock do not alter add remove reinterpret redesign relocate resize or modify any architectural element whatsoever preserve the exact cabinet sizes cabinet layout door locations wall locations hallway openings ceiling heights trim profiles wood surround proportions perspective camera angle flooring hardware glass texture panel divisions reveals millwork details and all architectural geometry exactly as shown the right side hallway exists only to provide depth and perspective and must remain completely unchanged required changes only door finish update the single door to the left of the bar niche is wrapped in a smooth light taupe suede finish elegant luxury suede texture with subtle nap and soft tonal variation door size trim profile hardware and placement remain exactly unchanged three distinct lighting layers upper transom cabinets at ceiling interior lighting only inside the uppermost glass front cabinet section soft warm led lighting concealed at the top of each compartment creates a gentle glow through the reeded glass approximately 2700k 3000k warm luxury lighting main upper cabinets center section separate interior cabinet lighting from the transom cabinets above distinct concealed led lighting inside the larger middle cabinets visible glow through the reeded glass doors lighting intensity slightly softer than the transom lighting so both layers read independently undercabinet lighting continuous concealed led strip beneath the upper cabinets washes the walnut backsplash with an even seamless glow no hotspots no visible led dots creates depth and highlights the wood grain lighting quality luxury residential lighting design perfect balance between ambient and accent lighting warm rich walnut tones high end magazine photography exposure soft realistic shadows accurate reflections on bronze cabinetry natural depth and contrast without dark corners professional architectural photography quality critical negative instructions do not add doors do not remove doors do not change cabinetry design do not change cabinet finishes do not change bronze patina cabinetry do not change walnut surround do not change flooring do not change hardware do not change hallway details do not change wall color do not change camera position do not change perspective do not add d cor accessories artwork bottles or styling items do not modify the reeded glass pattern the only approved modifications are taupe suede door finish illuminated upper transom cabinets illuminated main upper cabinets and undercabinet lighting goal a luxury ultra photorealistic editorial rendering where the architecture remains completely untouched while showcasing three independent layers of integrated lighting within the bar millwork and a sophisticated taupe suede door finish