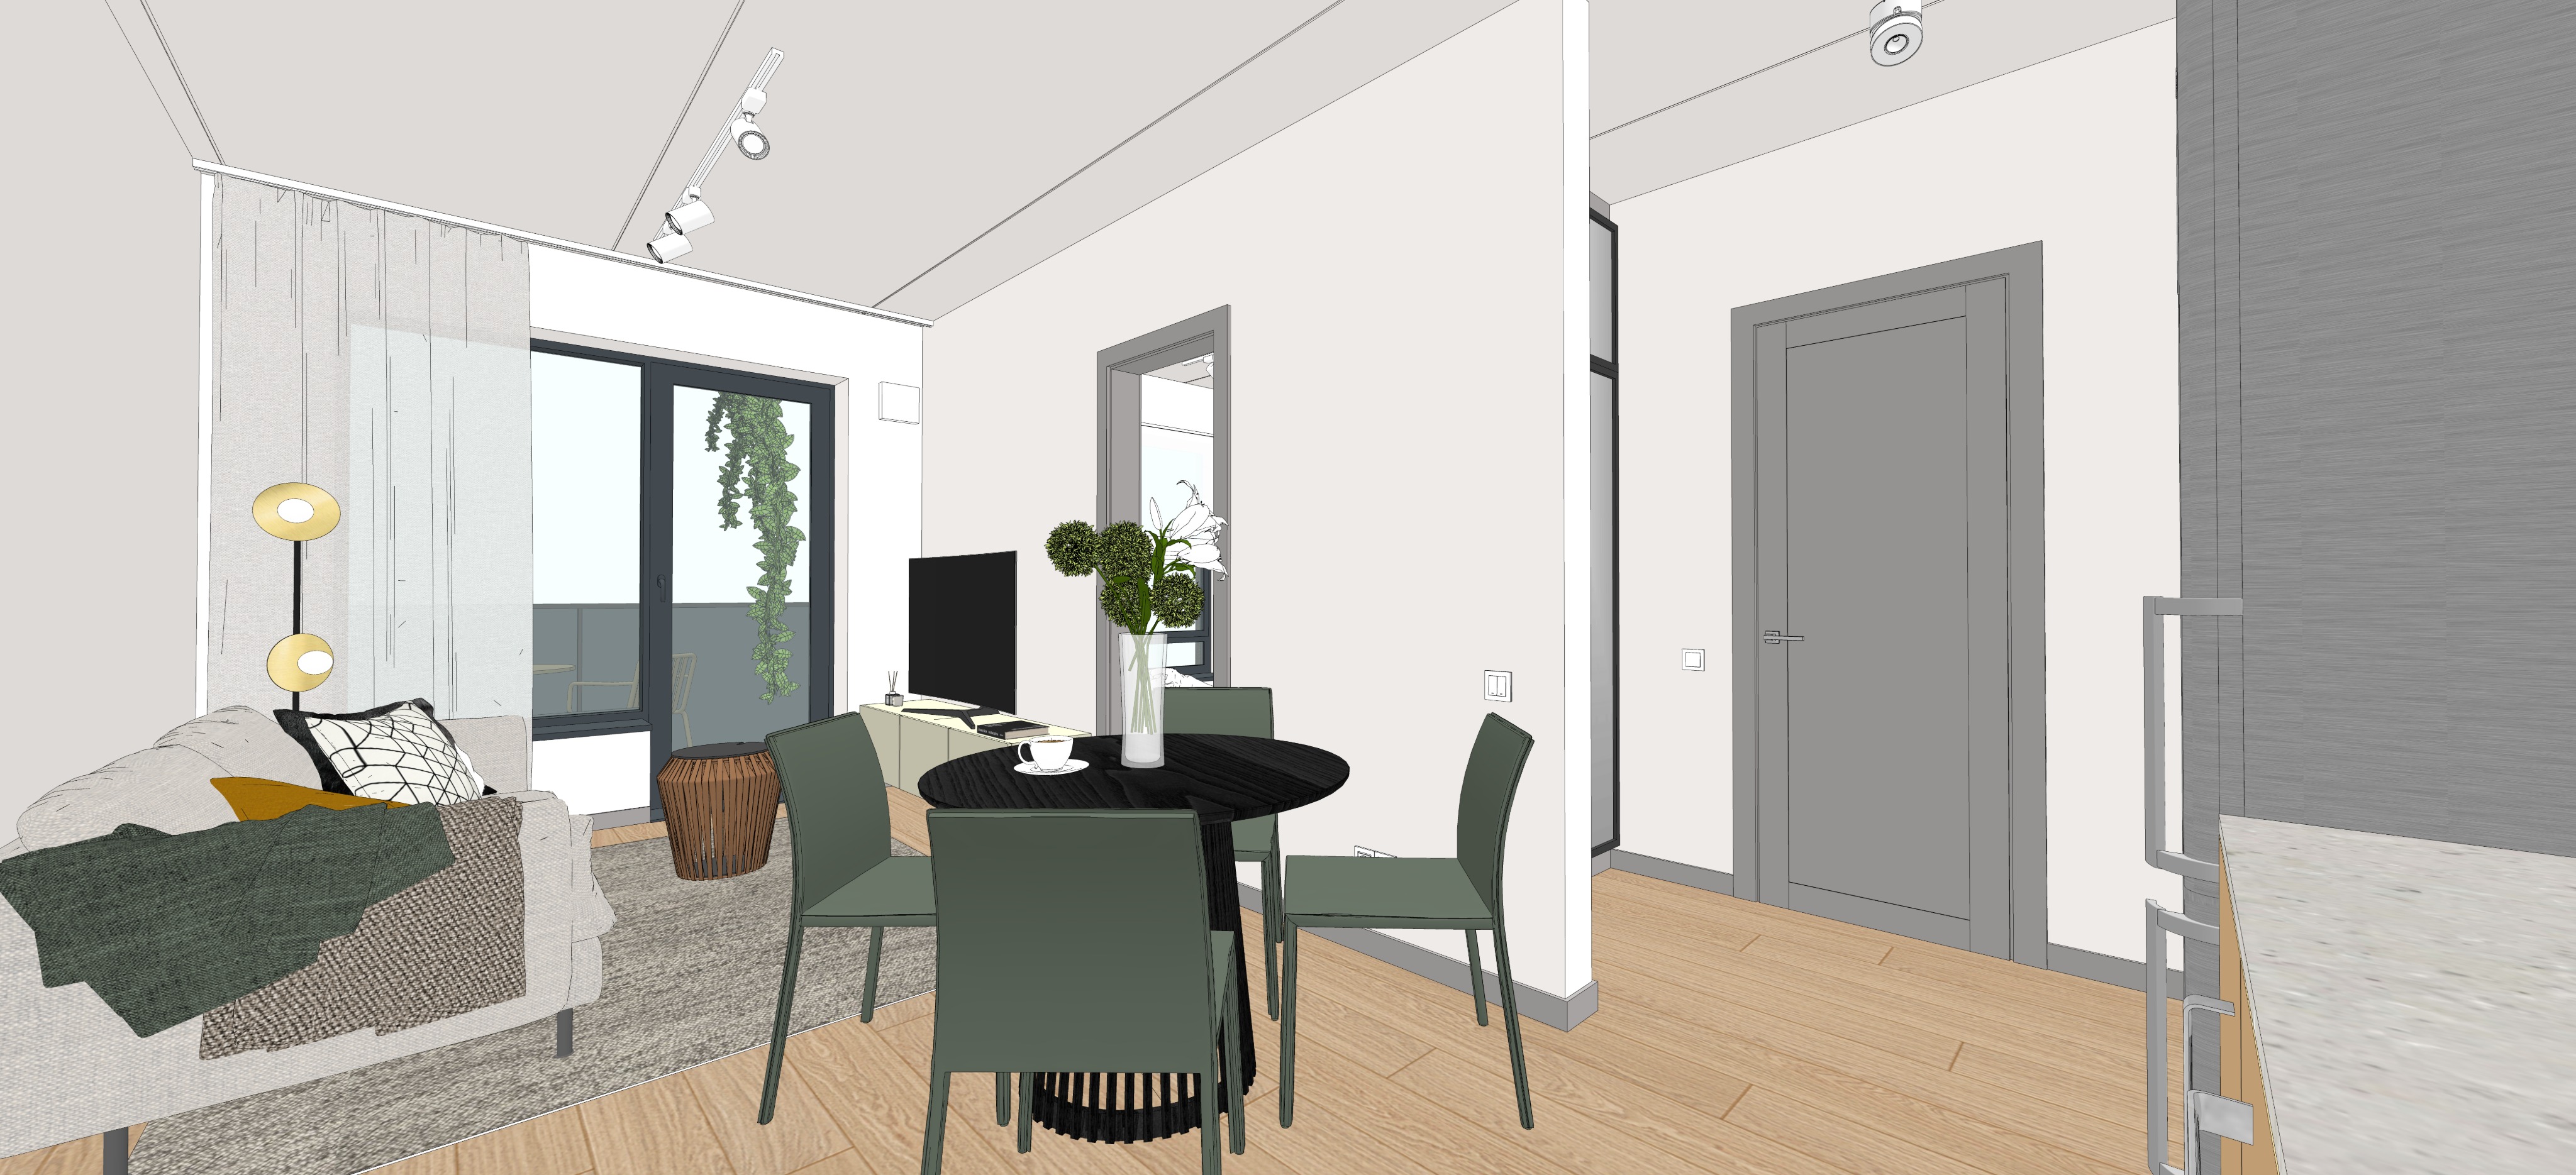
create a highly photorealistic architectural interior render based strictly on the provided sketchup screenshot this is a rendering task not a redesign the sketchup model is extremely precise 1 absolute priority camera and design do not change the camera angle or widen the field of view preserve the exact camera position angle perspective focal length framing and composition do not zoom out move the camera backwards rotate the view or reveal additional areas every architectural element furniture item and object must remain in its exact original position and proportions do not add remove resize replace or reinterpret any design details only improve photorealism lighting textures and material realism 2 materials and finishes walls and ceiling all walls and the entire ceiling ncs s 1002 y50r identical smooth matte painted finish no decorative texture doors and skirting ncs s 3502 y80r warm grey smooth painted mdf preserve exact original designs dimensions and positions tv unit light sage green finish with black metal legs preserve the exact original design and position kitchen only a small section is visible upper cabinets ncs s 1002 y50r matching the walls lower cabinets forner velvet caramel matte laminate cabinet handles viefe sense brushed stainless steel wide design keeping their original positions natural stone worktop and backsplash exactly as shown subtle illumination from the under cabinet led strip on the right even though the strip itself is not visible freestanding brushed stainless steel refrigerator not integrated or built in only its side is visible the corridor begins immediately after the refrigerator the corridor wardrobe has mirrored doors with black metal frames exactly as shown preserve the original corridor ceiling light design it is switched on dining area black wooden dining table with subtle natural grain dining chairs medium tone muted sage green slightly darker rather than lighter preserve their exact slim shape proportions and positions clear transparent glass vase with the exact original flower arrangement keep the existing cup and other visible table objects exactly as shown do not add anything living area preserve the exact original sofa upholstery cushions colours textures and arrangement black fur cushion realistic soft fur preserving its original shape and position carpet original colour texture size and placement coffee table preserve its exact original design and materials do not add any objects on top curtains medium dark warm grey with a subtle beige undertone more grey than beige natural linen texture matte finish realistic folds and slight translucency preserve the exact original position length and proportions lighting fixtures living room ceiling only the original white spotlights mounted on the track rail exactly as shown no additional ceiling lamps floor lamp preserve the exact original design with two circular discs and illuminated spherical centres all existing lamps are switched on floor lamp must be dimmed producing only subtle ambient mood lighting not bright yellow or orange light preserve the exact number design shape colour and position of all existing lighting fixtures all other materials preserve exactly the original colours finishes textures patterns and directions shown in the sketchup screenshot 3 balcony very important preserve the original balcony geometry and construction the balcony has a 1 metre high solid opaque grey plastic panel railing the railing is completely non transparent no greenery trees buildings or sky may be visible through the railing exterior scenery must only be visible above the top edge of the solid panel preserve the original railing height thickness proportions and grey colour preserve the balcony door and black frames exactly as shown do not invent additional balcony structures or change the railing design 4 exterior raised first floor apartment this is a raised first floor apartment not an upper floor or high rise apartment the apartment floor is approximately 1 5 metres above the surrounding ground level generate the exterior landscape from this relatively low viewing height show a natural latvian residential landscape with birch trees and soft greenery trees should appear at a realistic scale and distance relative to a raised first floor apartment the landscape must not look like it is viewed from the third fourth or fifth floor no neighbouring buildings or houses keep the greenery natural and slightly softened in the distance exterior scenery must remain behind the balcony and visible only above the opaque railing 5 lighting and atmosphere create a realistic cloudy latvian afternoon atmosphere approximately 16 00 4 pm soft diffused natural daylight from an overcast sky no direct sunlight strong sunbeams or dramatic shadows daylight entering through the balcony windows must be subdued not too bright avoid overexposed windows glowing white areas and washed out materials maintain natural contrast and balanced exposure between the interior and exterior all existing lamps are switched on but their artificial light must remain subtle the floor lamp is dimmed and provides only gentle ambient lighting the corridor ceiling light is on preserve the original light fixture designs and colours no excessively warm yellow lighting or artificial glow 6 final render quality create the appearance of a professional architectural interior photograph with realistic materials accurate colours natural reflections soft shadows and balanced photographic exposure final absolute restrictions do not change or widen the camera view do not modify the architecture furniture layout or proportions do not add any new lamps objects decorations or furniture do not add objects to the coffee table do not invent additional details in the mirrored wardrobe do not change the balcony s solid grey railing do not create an elevated exterior perspective do not overexpose the windows or interior the original sketchup screenshot is the absolute reference only improve photorealism nothing else