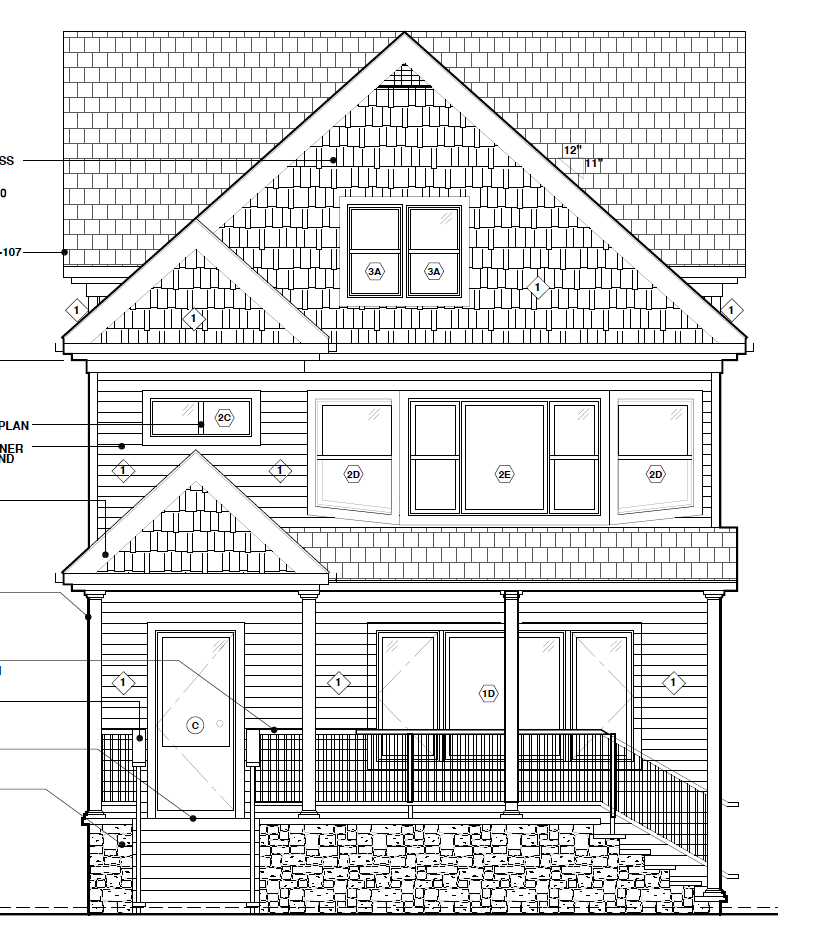
develop this architectural elevation into a timeless luxury modern residence while maintaining the existing footprint roof geometry window locations structural layout and overall proportions do not alter the massing or add additional square footage focus solely on elevating the exterior architecture through refined detailing premium materials and cohesive design the design should blend modern farmhouse scandinavian and contemporary coastal architecture creating a clean sophisticated and warm appearance suitable for a custom home valued between 2m 3m exterior materials smooth white fiber cement lap siding with 5 exposure natural clear cedar vertical siding within all front facing gables light gray natural limestone veneer wrapping the entire foundation and porch piers charcoal architectural asphalt roof shingles with a subtle dimensional texture black standing seam metal roofing over the front porch black aluminum gutters and downspouts integrated cleanly into the design warm cedar soffits throughout all roof overhangs windows doors replace all windows with premium black aluminum clad windows featuring thin contemporary frames maximize the appearance of glass while maintaining the existing window sizes eliminate unnecessary muntins for a cleaner aesthetic install a contemporary white oak front door with full height frosted glass sidelights and a modern black pull handle trim architectural details simplify all trim for a modern appearance reduce fascia thickness while maintaining proper proportions increase roof overhang depth slightly to create richer shadow lines add contemporary rain chains or concealed downspouts where appropriate maintain the existing front gable hierarchy while refining all proportions introduce subtle horizontal reveals and clean material transitions keep all detailing crisp and minimal with no decorative brackets or traditional ornamentation porch design replace existing porch columns with substantial square contemporary columns install black powder coated aluminum railings with narrow vertical pickets finish the porch floor with large format thermal bluestone or architectural concrete pavers add a cedar tongue and groove porch ceiling with recessed led lighting install modern matte black wall sconces at the entry color palette primary siding warm soft white accent siding natural cedar windows matte black roof charcoal gray stone light gray limestone front door natural white oak railings and exterior metalwork matte black landscaping create a professionally designed modern landscape featuring boxwoods hydrangeas ornamental grasses layered evergreen shrubs japanese maple accent tree large format concrete walkway modern landscape lighting clean mulch beds with crisp edging rendering style produce an ultra photorealistic architectural visualization in soft afternoon light with realistic shadows premium material textures physically accurate reflections subtle landscaping and magazine quality realism comparable to luxury custom home marketing renderings by toll brothers coastal living or studio mcgee the final image should feel elegant timeless warm and highly buildable not futuristic or overly minimalist maintain all existing architectural proportions while dramatically improving the curb appeal through thoughtful materiality detailing and composition