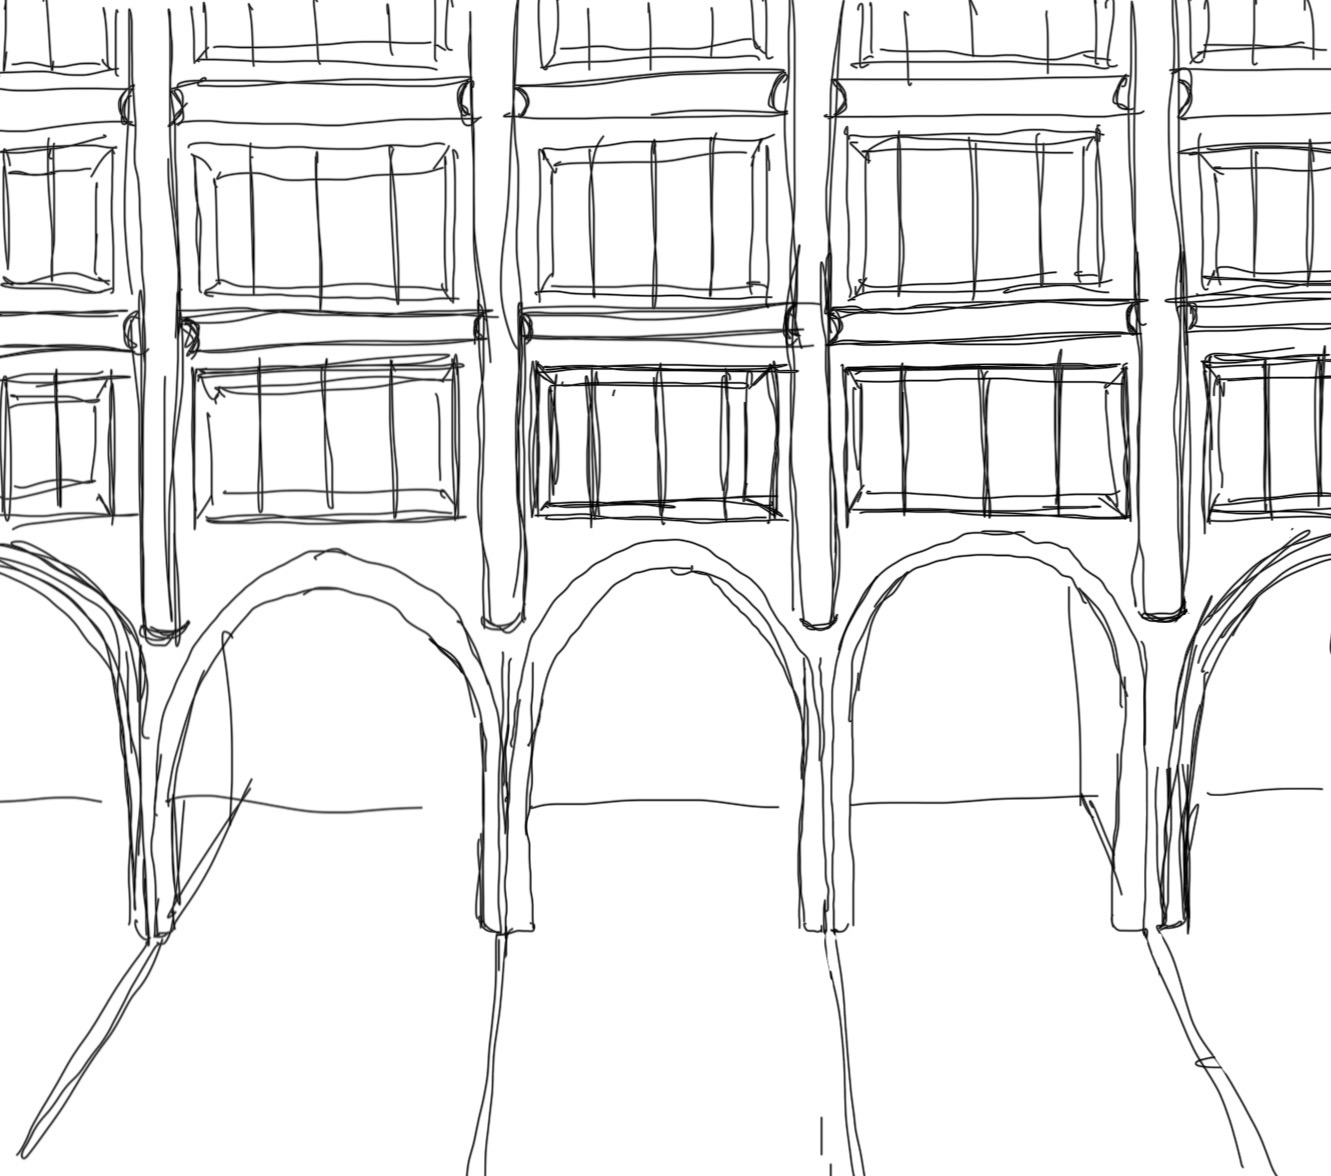
use the original hand drawn sketch as the primary reference for the architectural geometry and camera composition correct the previous architectural study while preserving the overall design concept ground floor arcades and fa ade rhythm 1 camera and crop match the original sketch the image must be a close up architectural view not a complete building elevation follow the exact framing and proportions of the original sketch show only three or four adjacent fa ade bays in the middle of a continuous building the building extends beyond the image on both sides do not show building corners end fa ades or the complete building width vertically show the monumental ground floor arcades the first two upper hotel levels only the lower portion of the third hotel level cut off by the top edge of the image the upper fa ade must continue beyond the image do not show all six hotel floors the roof or the building s top edge use a close architectural viewpoint from pedestrian level with vertical lines remaining vertical the camera should reproduce the slightly upward looking architectural composition of the original hand sketch 2 upper fa ade recessed columns and beams this is the most important geometric correction the upper fa ade must be conceived as one continuous solid architectural surface the vertical columns and horizontal beams are carved into this surface creating deep recessed channels they must not project forward from the fa ade the broad fa ade panels between the columns and beams define the outermost plane of the building the vertical and horizontal structural elements are set back from this outer surface create a rigorous repetitive grid through these recessed channels producing strong architectural depth and shadow the effect should resemble a massive fa ade that has been precisely sculpted or excavated rather than a conventional post and beam frame placed in front of glazing maintain the exact grid proportions and rhythm indicated in the original sketch 3 aluminium and glass galleries within the rectangular fa ade bays preserve the sophisticated aluminium and glass gallery system these galleries contain deep vertical mullions horizontal transoms and precise technical detailing maintain a clear hierarchy between the continuous outer fa ade surface the recessed structural grid and the aluminium gallery assemblies the aluminium profiles must remain carefully articulated and three dimensional do not simplify the windows or change the established fa ade rhythm 4 ground floor arcades preserve the monumental arches and their distinctive curved semicircular section piers maintain the continuous covered pedestrian corridor behind the arcades followed by the recessed retail glazing do not modify the arcade geometry proportions or relationship with the upper fa ade 5 representation continue using a pure white architectural clay model use soft neutral lighting to emphasize the carved geometry and recessed planes no materials colours landscaping people or atmospheric effects final objective reproduce the original sketch as a close up architectural study three or four bays only ground floor two complete hotel levels partial third level no roof no building corners upper columns and beams carved into the fa ade surface no protruding structural grid preserve the monumental arcades and detailed aluminium galleries prioritize exact geometry and camera composition over visual interpretation