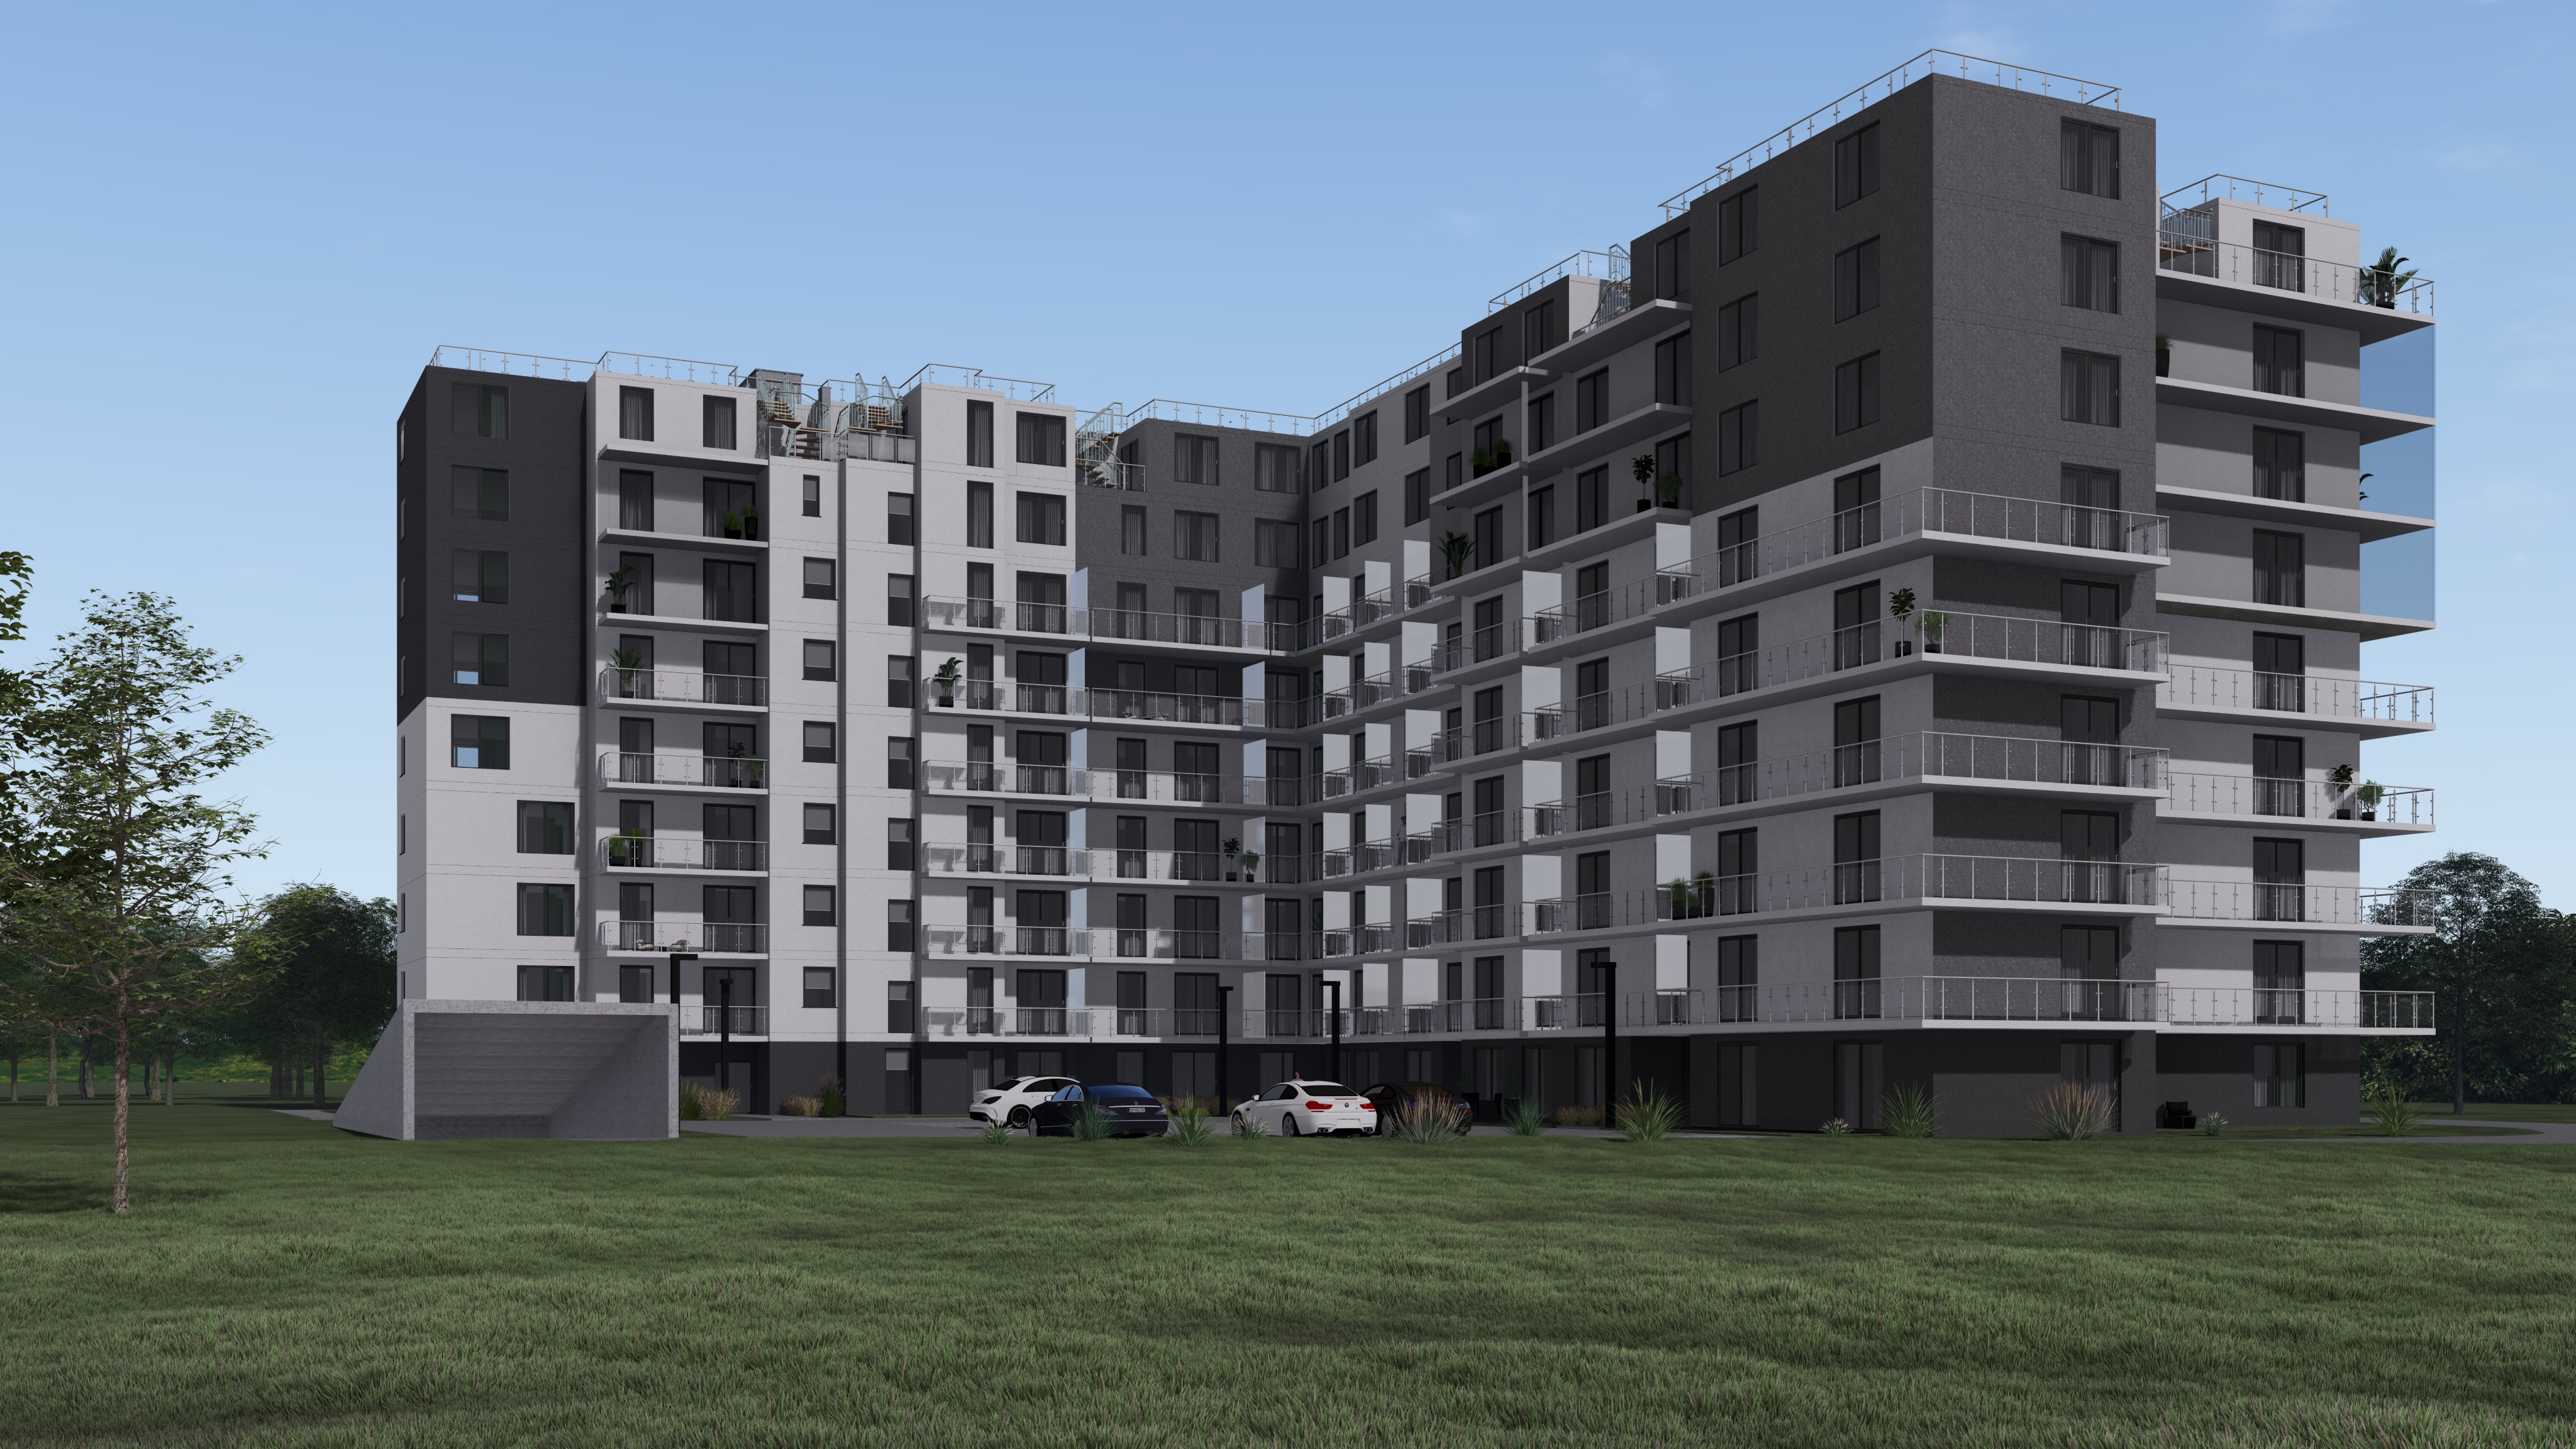
a photorealistic architectural visualization using the exact building geometry perspective and strict original color palette from the image critical color and layout lock do not change shift or alter any colors or color blocks on the building every white section and every dark gray section must remain 100 identical to the original image strictly preserve the exact layout and architectural design ensuring that the fully glazed winter gardens and enclosed loggias remain completely glazed as they are without turning them into standard balconies facade texture slab joints the facade textures are updated with premium tactile materials with realistic depth avoiding a flat look the horizontal floor slab joints and structural dividing lines between stories must be clearly visible and subtly recessed to give the building realistic structural relief while perfectly matching the original color of each section landscaping the surrounding flat ground plane is replaced by a lush landscape as depicted in the image but with a significantly reduced amount of flowering bushes and colorful plants the landscaping is now predominantly composed of manicured green lawns and mature leafy green trees with minimal subtle flowering accents scene lighting paved paths with pedestrians and realistic cars remain as part of the scene soft warm natural daylight with a gentle balanced shadow cast avoiding overexposure clear sky high end rendering style