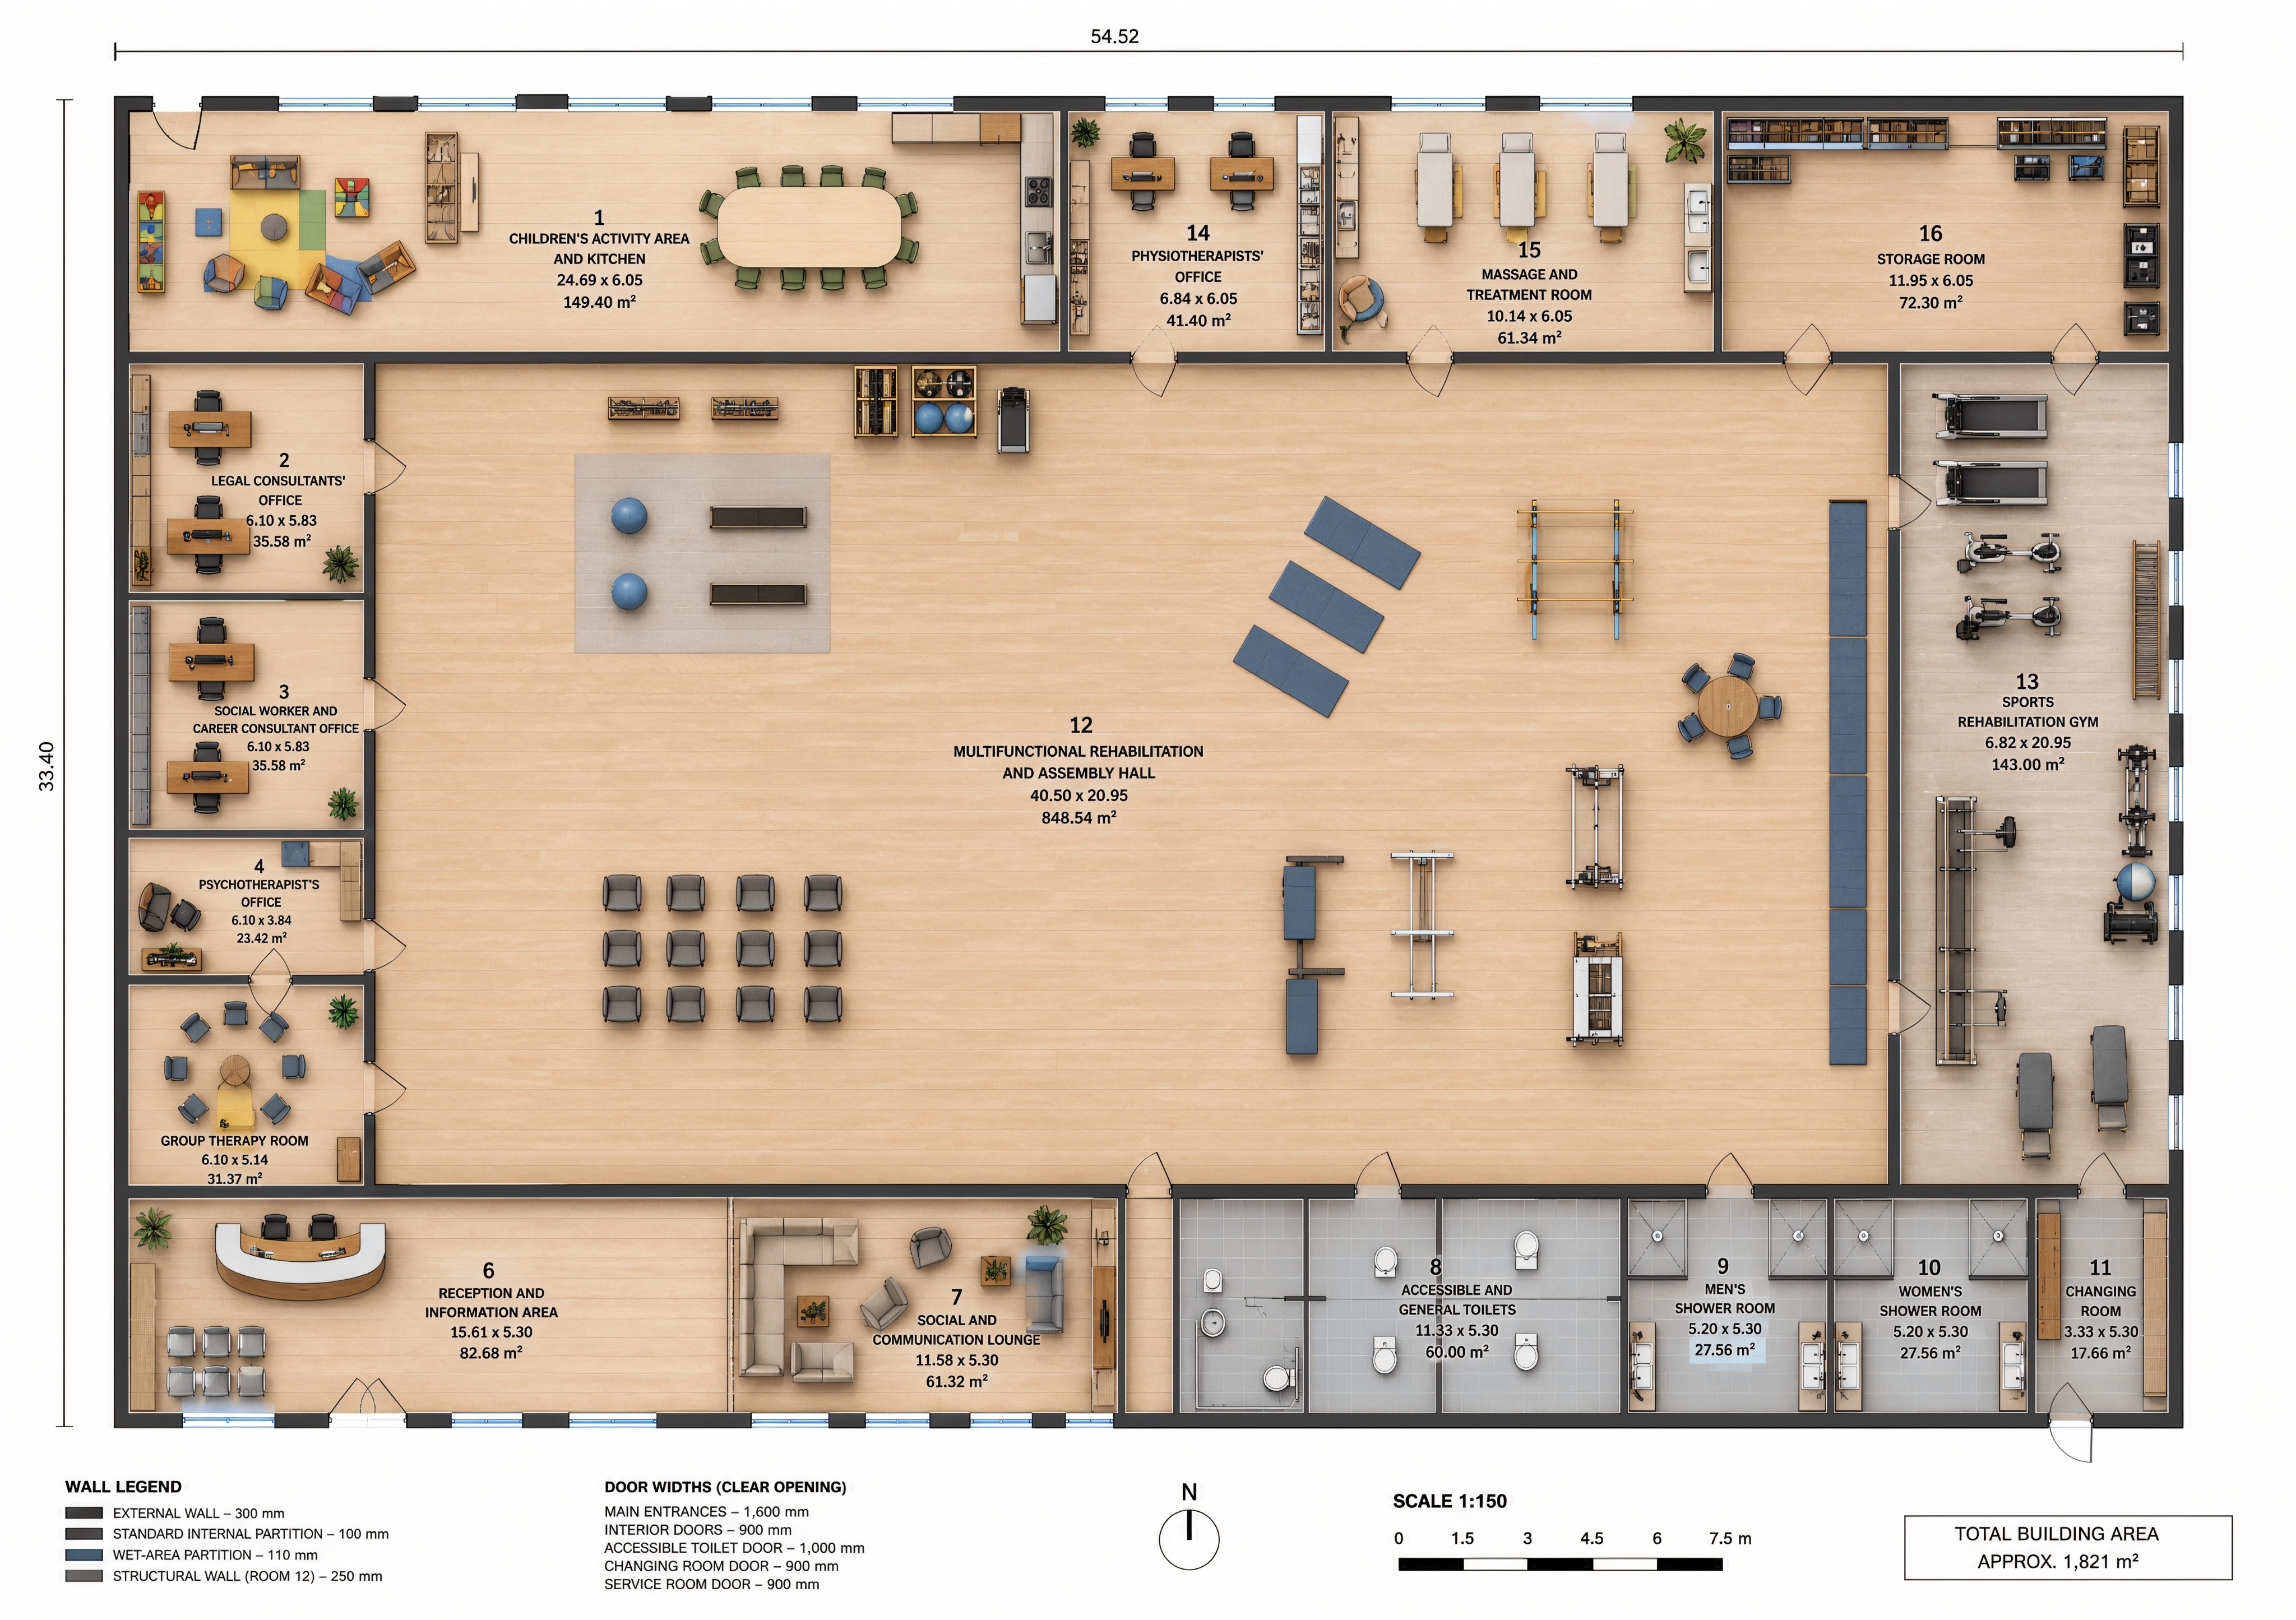
create a professional landscape architectural presentation board for a rehabilitation and multifunctional community center use the uploaded approved floor plan as the main visual presentation board structure 1 main large top down furnished floor plan 2 small 3d isometric cutaway view of the complete building 3 small diagram showing the two level roof concept elevated roof over room 12 lower roof over all surrounding spaces 4 key project information 5 functional zoning legend 6 clean area schedule project information project rehabilitation and multifunctional community center total building area approximately 1 821 m overall dimensions 54 52 33 40 m single storey building room 12 has an elevated roof volume external walls 300 mm internal partitions 100 110 mm structural walls around room 12 250 mm functional zones community and reception spaces consulting and therapy offices multifunctional assembly hall sports rehabilitation gym physiotherapy and massage toilets showers and changing room storage style premium international architectural presentation minimal and professional white or very light warm grey background light oak and muted neutral colours clear typographic hierarchy fine technical lines balanced white space no decorative clutter no people preserve all plan dimensions and geometry do not redesign the building do not alter any numerical values