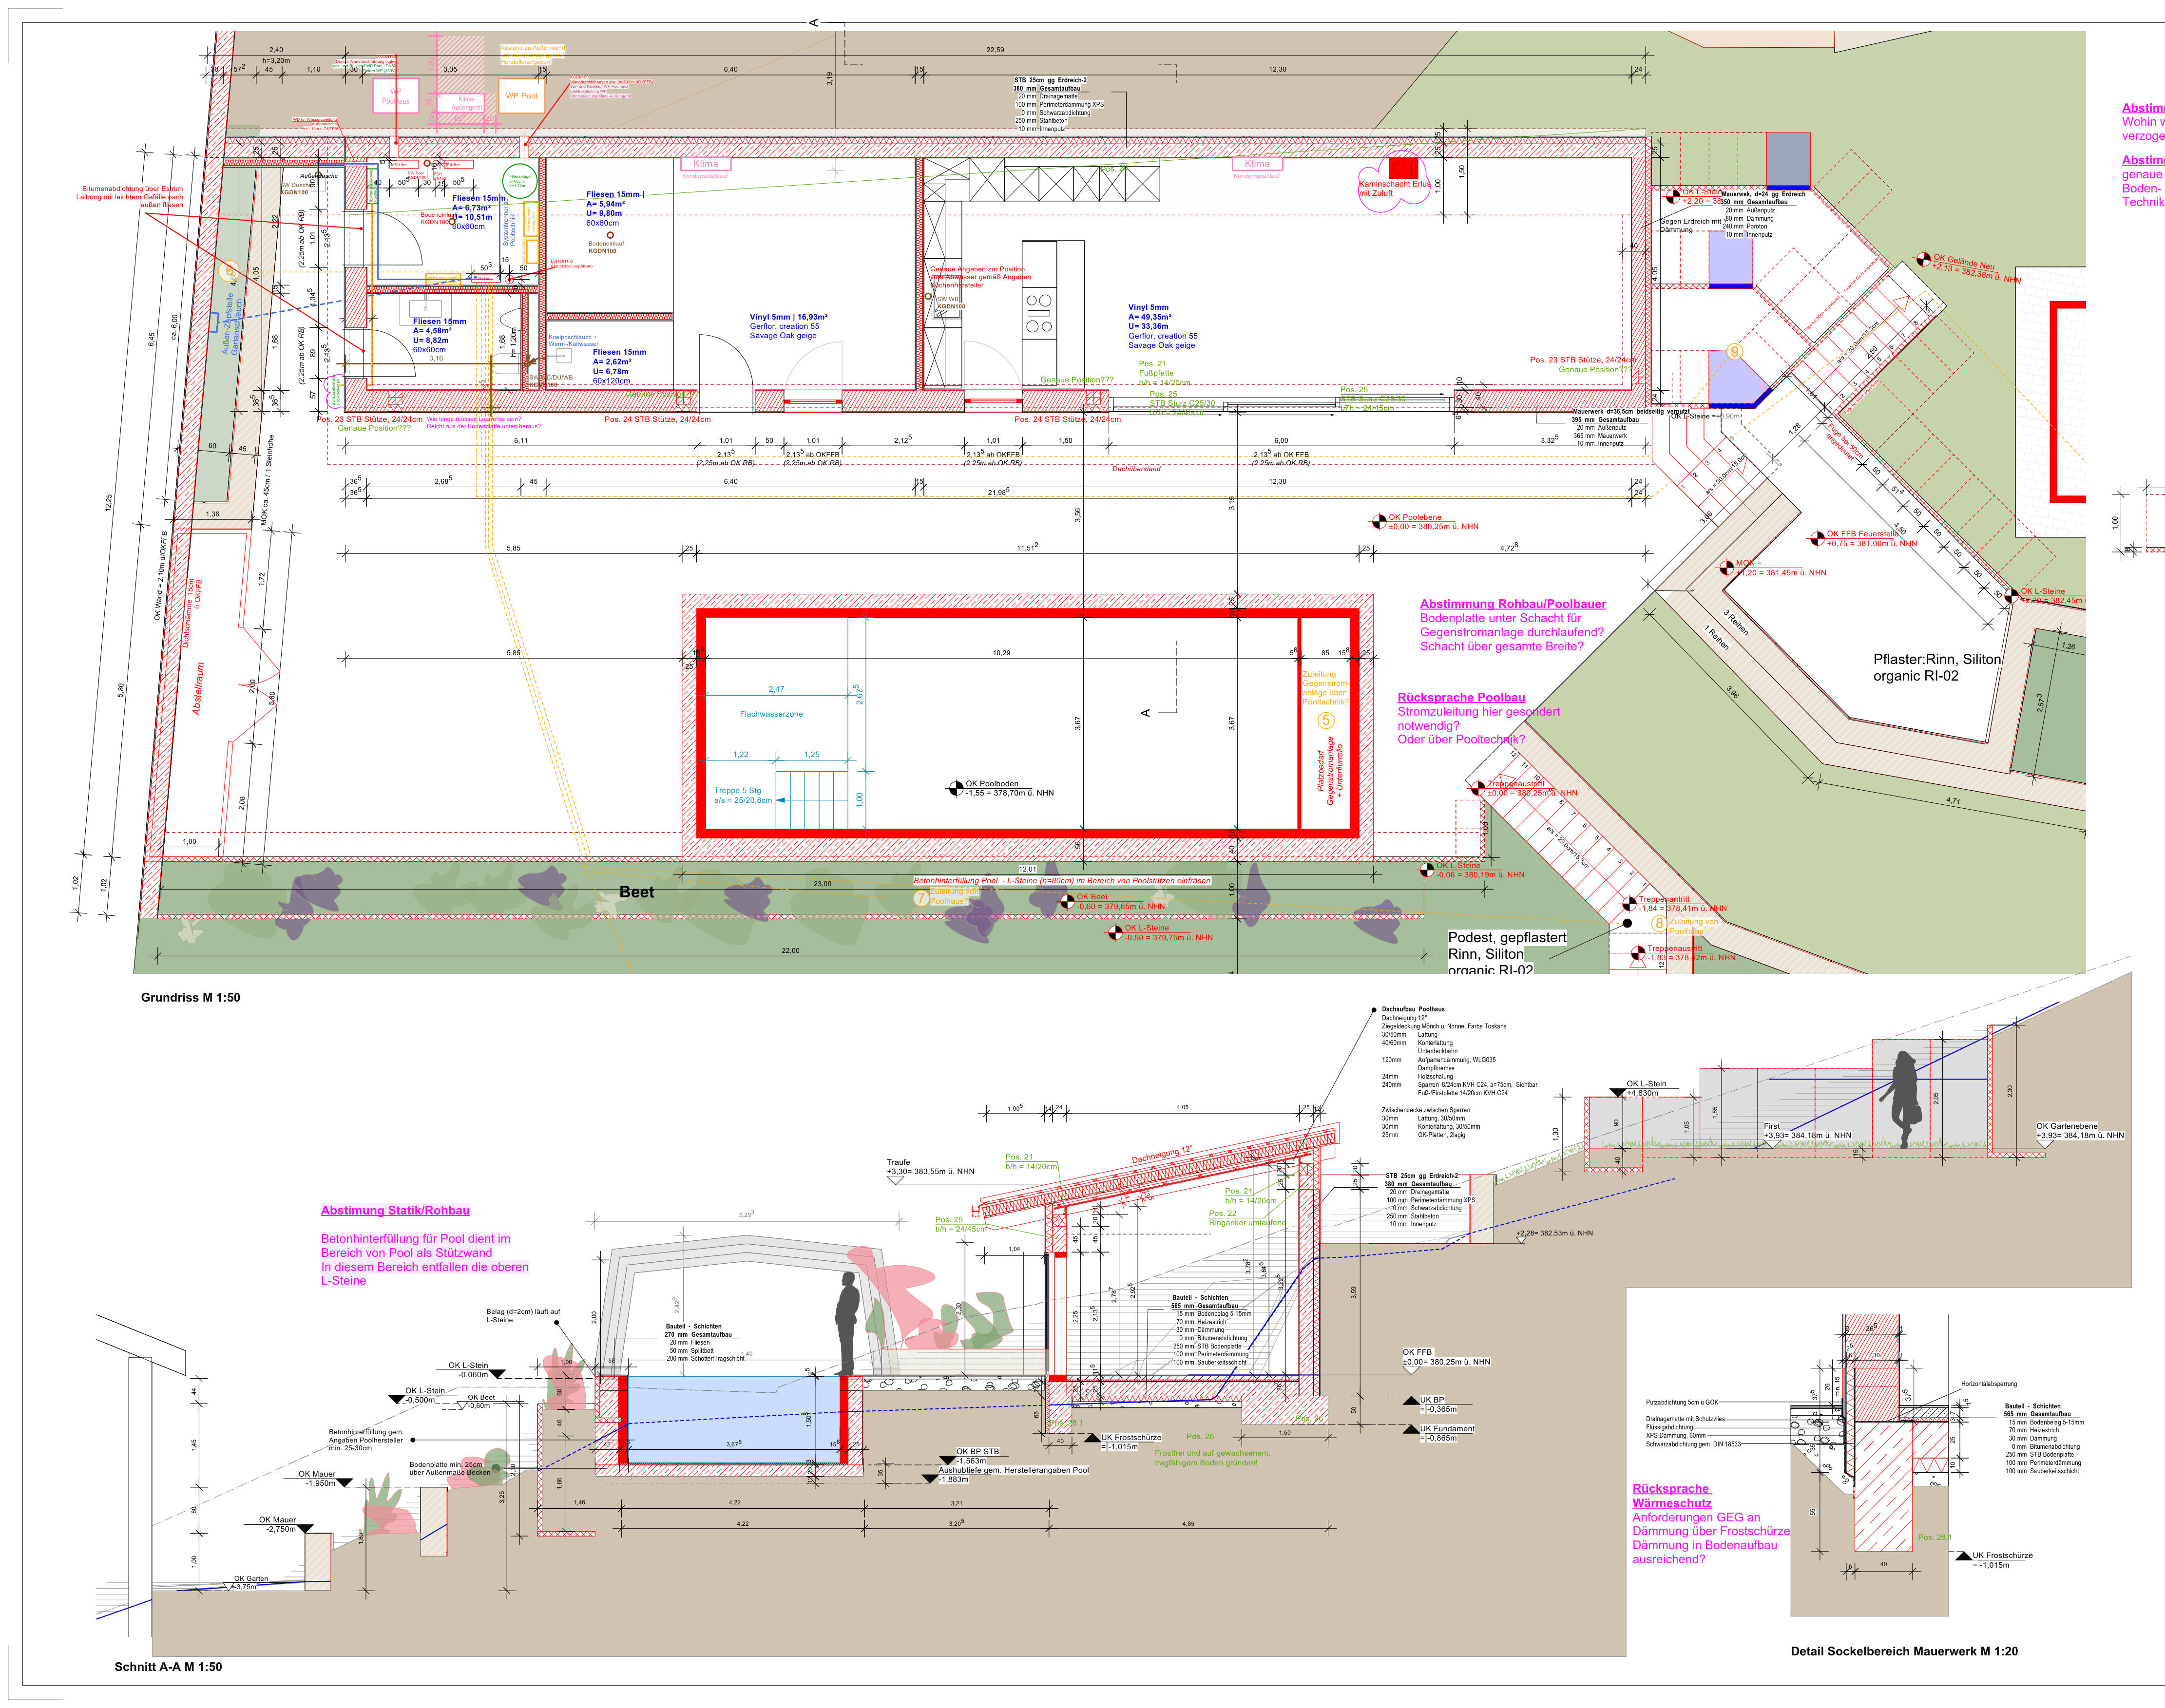
convert this floor plan into a realistic isometric 3d view of a full house show the space from an elevated angle with furniture walls and details visible create a high quality photorealistic 3d visualization of the interior space including complete furnishings based on the uploaded floor plan drawing top priority precisely replicate the architecture the provided plan is binding exactly replicate room geometry and proportions position and size of walls doors and door openings windows and window sizes stairs passages and niches room layout ceiling heights and height differences as far as visible from the template do not add remove or relocate walls windows or doors the architecture must not be altered for the sake of a more attractive presentation use the same furniture as shows on the plan do not change the orientation of the floorplan