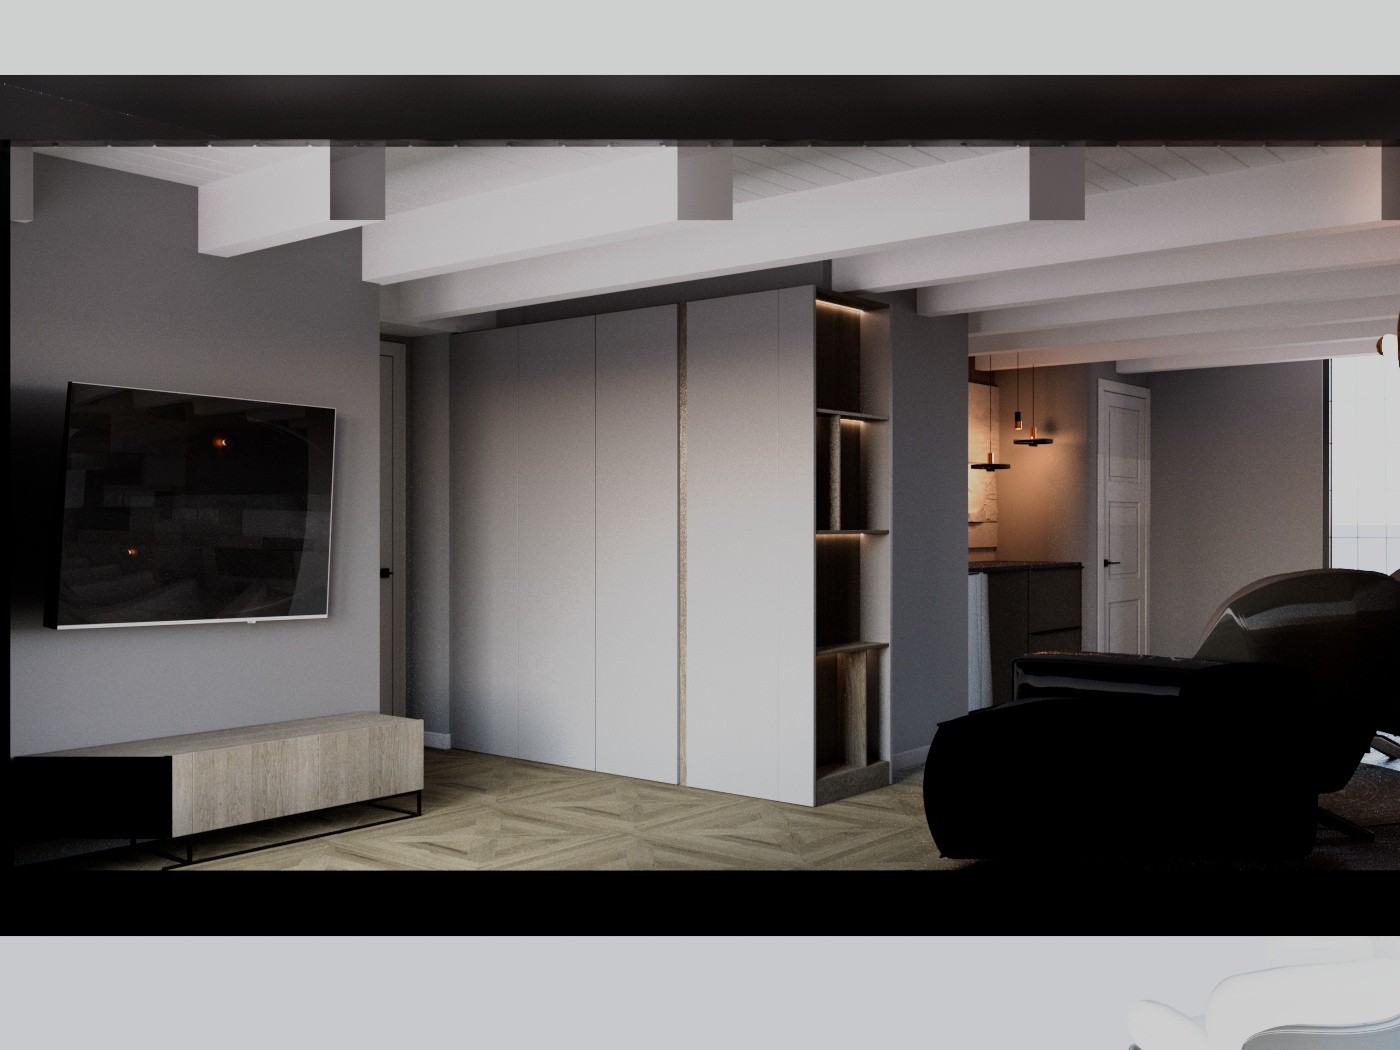
enhance the provided 3d max render and turn it into a high end photorealistic interior visualization while preserving the existing architecture furniture geometry proportions materials layout and overall design composition and framing extend the image naturally to eliminate all cropped elements along the left right and top edges reconstruct the missing parts of the scene in a realistic and seamless way do not change the camera perspective or the overall composition more than necessary to remove the unwanted cropping preserve the original spatial proportions and geometry of all existing objects sofa in the lower right corner the partially cropped object is a sofa complete the sofa naturally so that it extends all the way into the corner of the room the sofa should have a minimalist contemporary design with fabric upholstery its color should be a dark blue gray similar to the wall color but slightly darker because the sofa is very close to the camera and reaches the corner allow it to have a subtle depth of field blur slight focus falloff to make the image more photographic and realistic do not introduce unnecessary changes to its shape or proportions image quality and realism remove all visible rendering noise grain artifacts and ai like imperfections significantly improve the image resolution and overall detail create a clean high resolution photorealistic architectural visualization improve realistic global illumination reflections shadows ambient occlusion material response and natural light behavior maintain the original lighting concept and atmosphere rather than completely redesigning the lighting decor add tasteful contemporary decorative objects to the shelves and on the chest of drawers cabinet the decor should be modern sophisticated slightly eclectic and inspired by the design language of kare design use objects such as sculptural vases small art objects books candles ceramics and other contemporary decorative pieces keep the amount of decor restrained and carefully curated the decor must look naturally placed and appropriate for a high end interior do not overcrowd the shelves or cabinet cabinet add a very small realistic gap between the bottom of the cabinet and the floor as would normally occur in a real installation important do not change the geometry dimensions proportions design or shape of the cabinet itself only create the minimal visual clearance between the cabinet and the floor flooring the existing floor is wood look patterned ceramic tile preserve the existing tile pattern texture direction scale and overall appearance exactly do not replace the flooring with real wood plain tiles marble or any other material do not alter the floor geometry or pattern window light and shadows preserve the existing natural daylight coming through the window add a subtle realistic shadow pattern from a tree outside the window as if sunlight were passing through nearby foliage the tree shadow should be soft natural and physically plausible it should enhance the realism of the scene without becoming visually dominant critical constraints do not change the overall geometry of the room do not redesign or reshape the furniture do not change the proportions dimensions or placement of the existing architectural elements do not modify the cabinet geometry do not change the existing floor pattern do not alter the overall interior design concept preserve the original materials and colors wherever possible only add details that improve realism completeness and visual quality the final result should look like a professionally photographed high end contemporary interior rather than a computer generated render while remaining faithful to the original 3d max scene