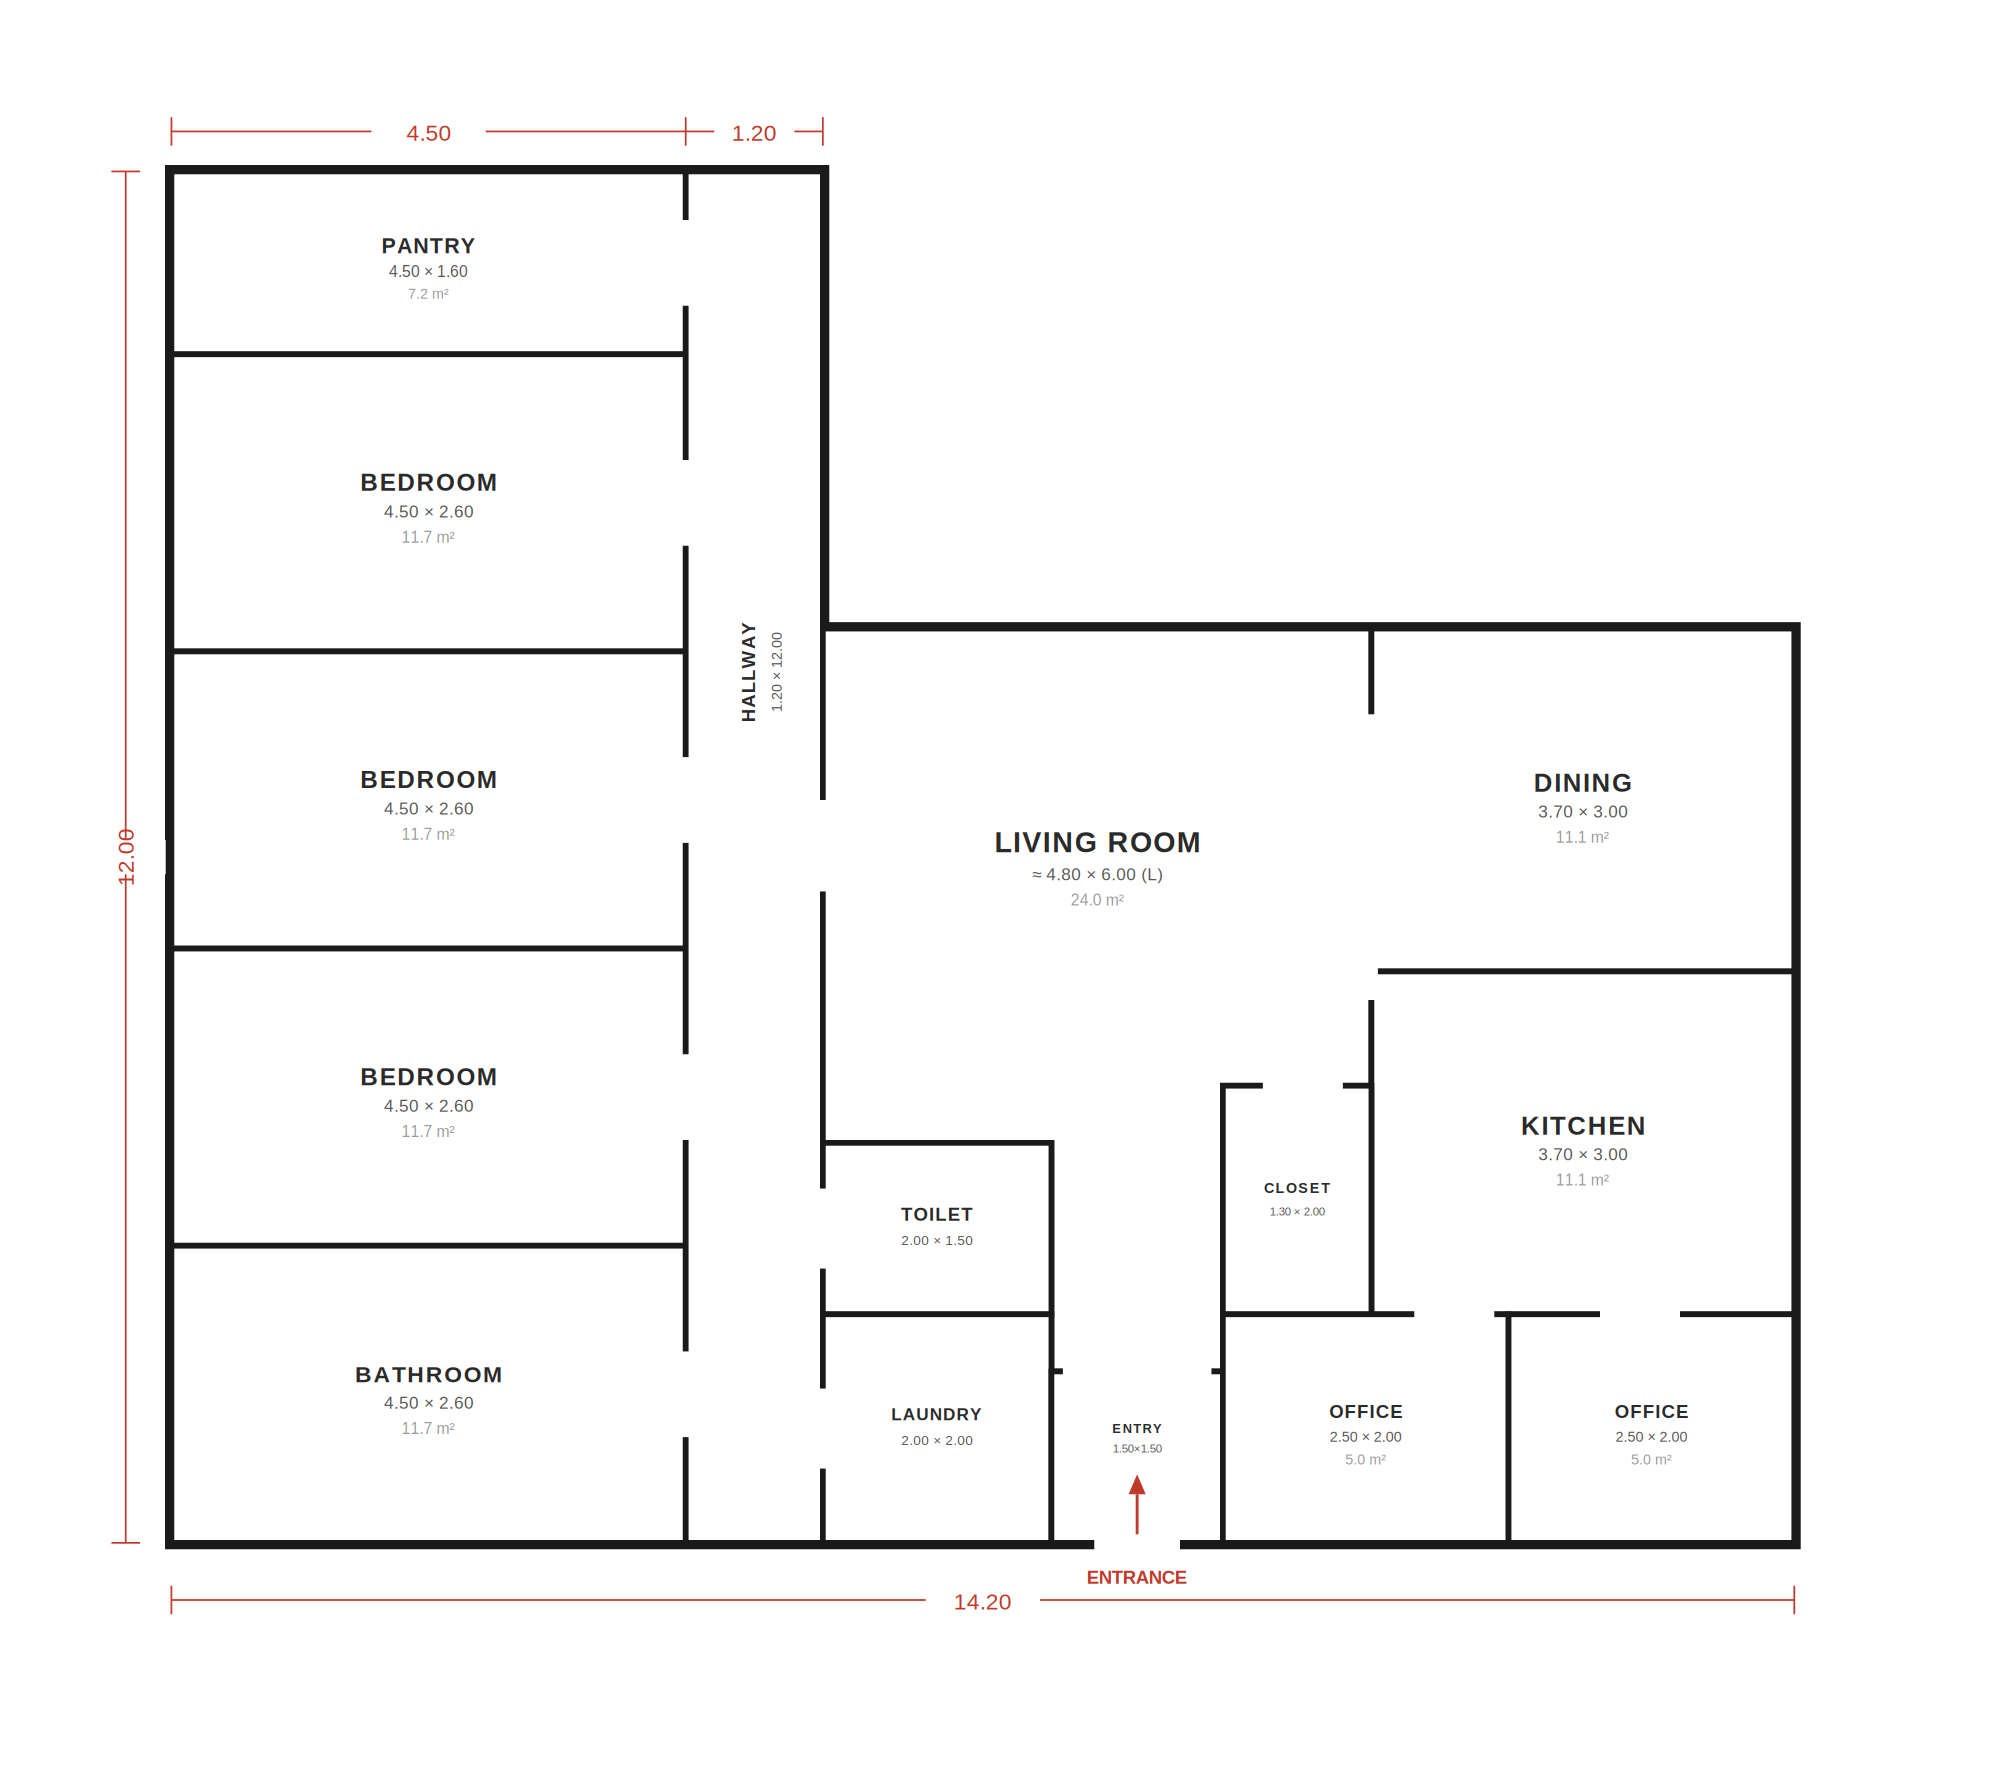
convert this floor plan into a realistic isometric 3d view of a full house show the space from an elevated angle with furniture walls and details visible photorealistic top down bird s eye furnished floor plan render of the uploaded plan absolute constraint geometry is locked reproduce the uploaded floor plan exactly do not move add remove resize rotate merge or split any wall room door or opening keep every wall position room proportion aspect ratio and the overall 14 20 m 12 00 m outline 1 1 with the input walls door openings and the l shaped outline must match the drawing precisely only add materials furniture textures and lighting inside the existing boundaries style single storey modern family house clean scandinavian warm minimalist realistic scale no roof dollhouse cutaway true to plan orthographic top view room legend croatian labels on plan and furnishing ostava pantry storage shelving units soba x3 bedrooms double bed nightstands wardrobe rug kupatilo bathroom bathtub vanity wc tiled floor hodnik tall spine corridor runner rug doors to each room dnevni boravak living room l sofa coffee table tv wall plants wc guest toilet toilet small sink ve eraj laundry washer dryer sink cabinets hodnik small near ulaz entrance vestibule ulaz main entrance door south wall blagovaonica dining table for 6 chairs pendant light kuhinja kitchen l counter island optional appliances ormar built in closet radna soba x2 home offices desk chair shelves materials light oak flooring in living dining bedrooms matte porcelain tiles in kitchen bathroom laundry wc white walls warm wood and soft grey beige textiles lighting bright soft natural daylight from above subtle realistic shadows warm ambient interior lighting high dynamic range quality ultra detailed physically based rendering 8k sharp textures realistic materials professional architectural visualization ar 14 12 use the same furniture as shows on the plan do not change the orientation of the floorplan