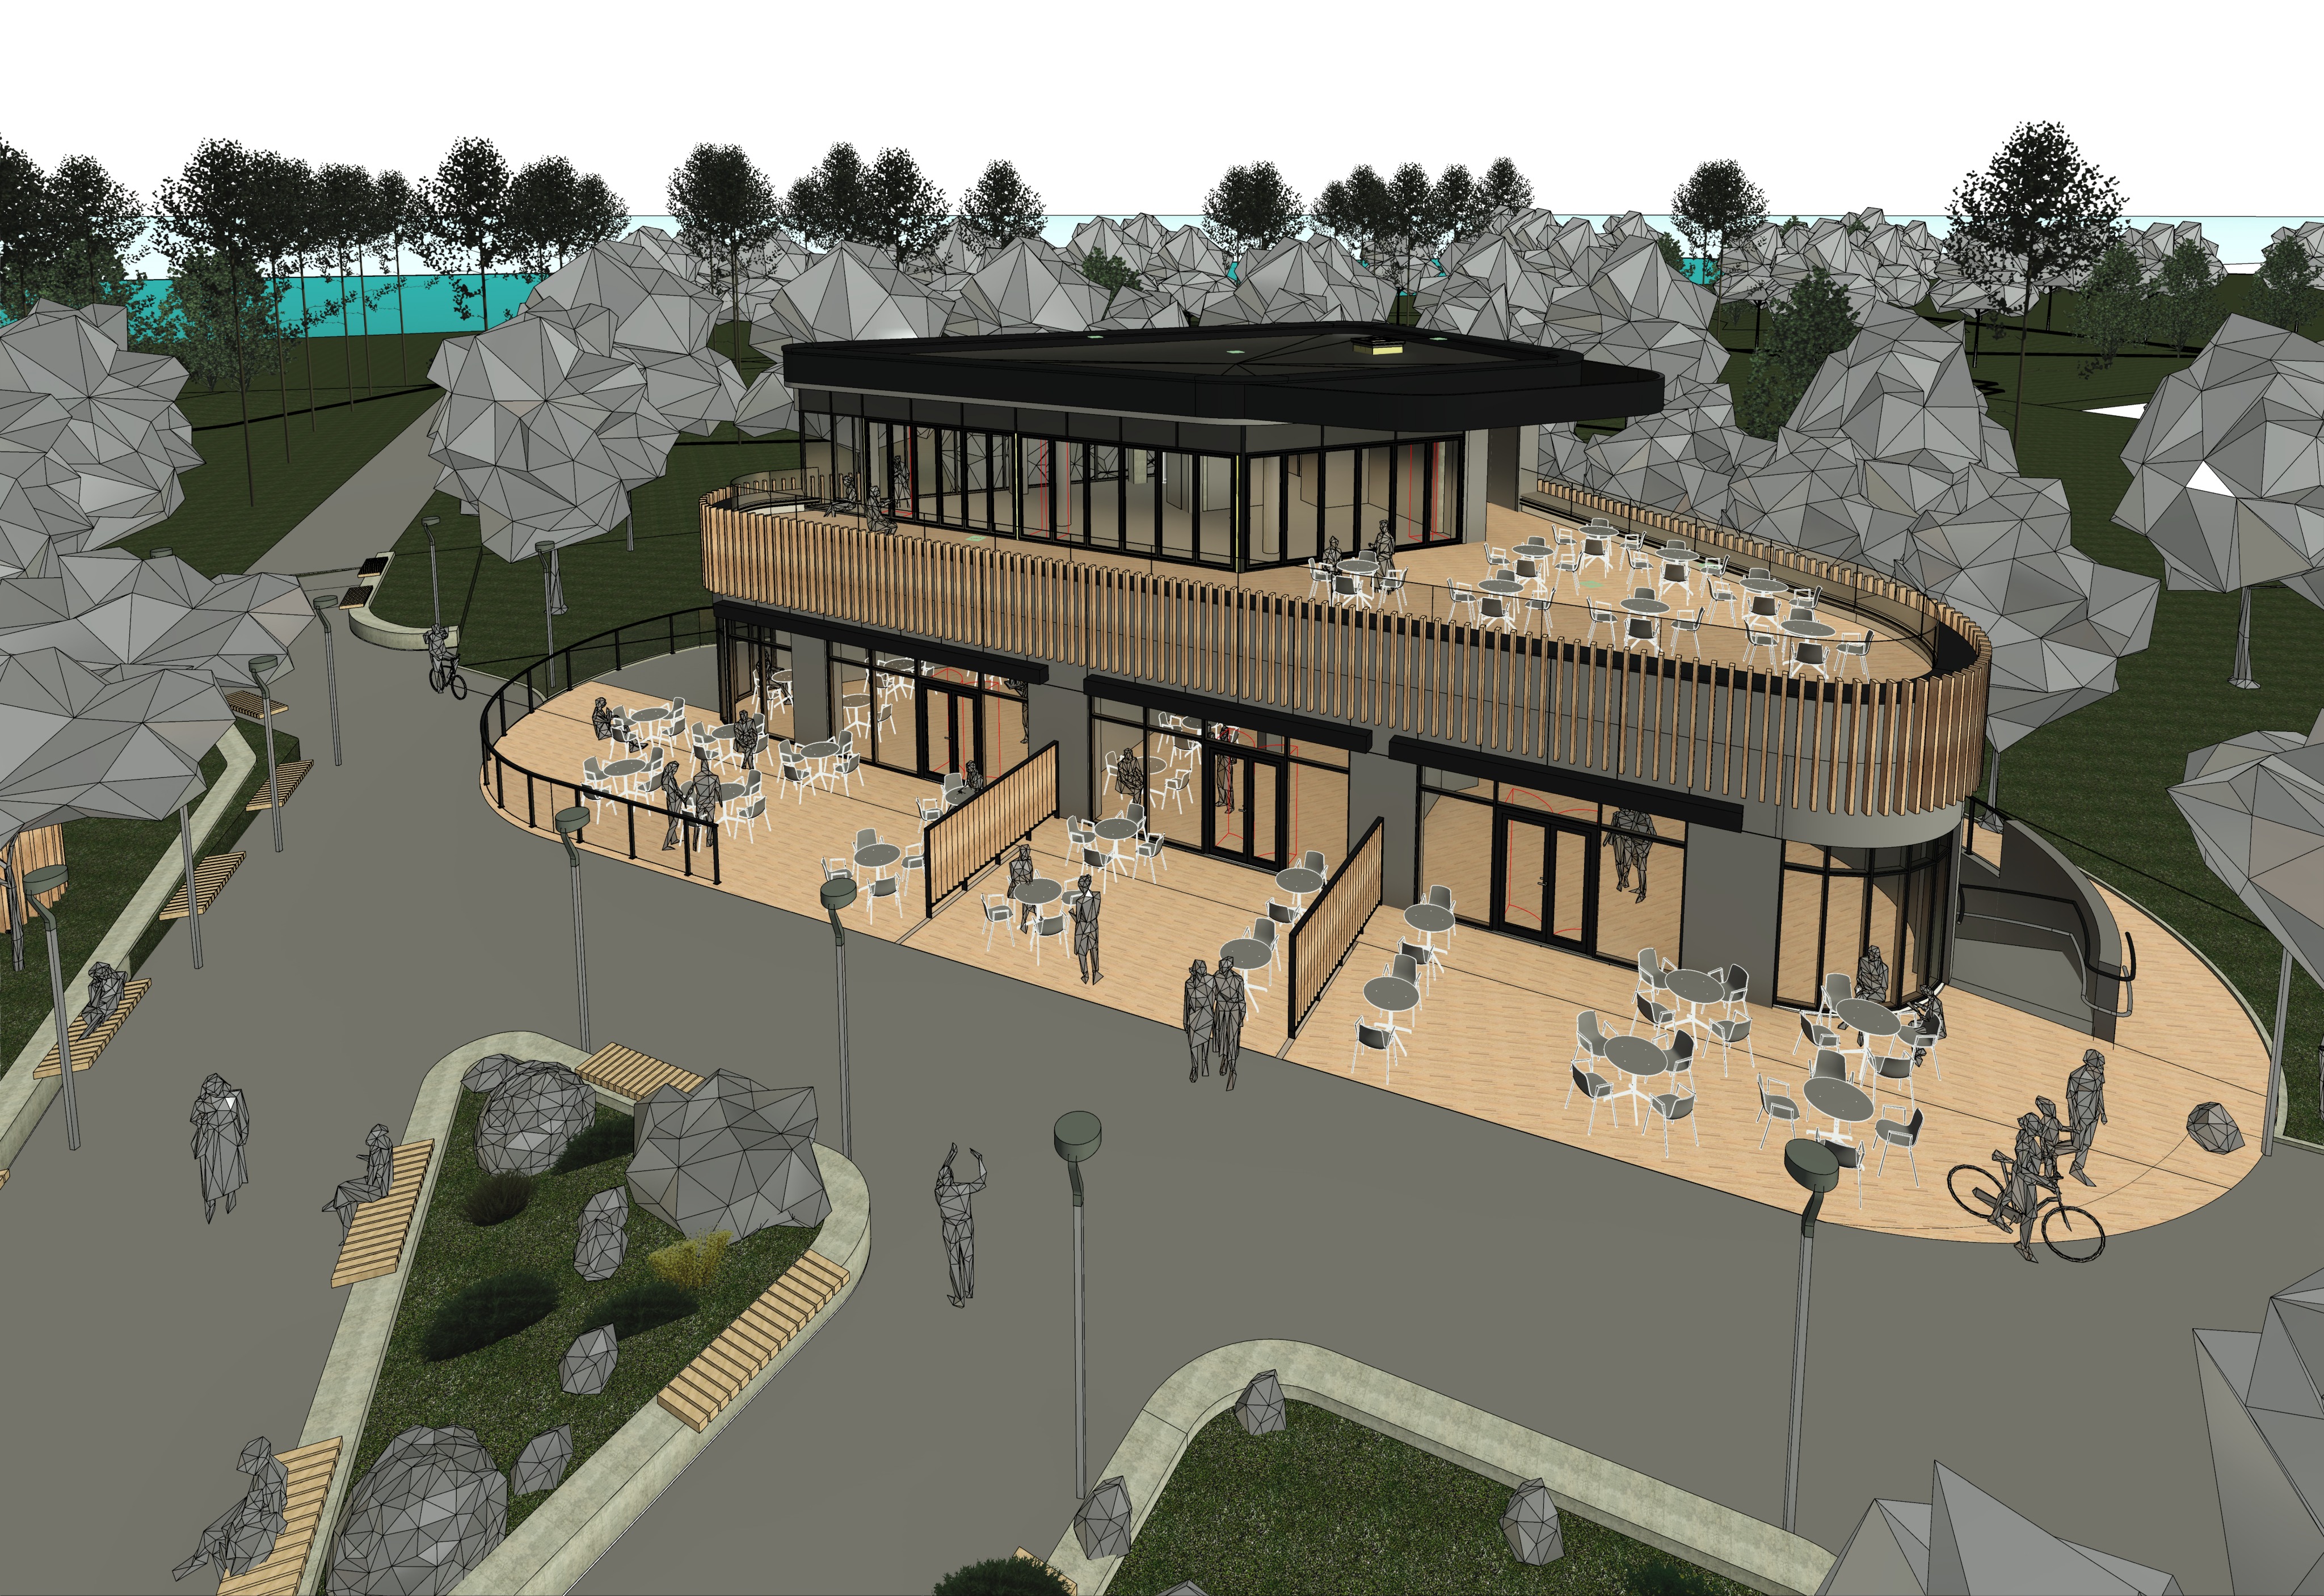
create a highly photorealistic urban architectural visualization based on the provided 3d view the scene depicts a contemporary seaside restaurant pavilion surrounded by landscaped public parkland pedestrian pathways and a sandy beach visible in the distance critical requirement preserve the original geometry architectural design proportions dimensions fa ade composition camera angle perspective framing and overall composition exactly as shown in the input image do not redesign move add remove or modify any existing architectural elements transform the existing 3d model into a convincing high end photorealistic visualization by enhancing materials textures lighting vegetation people furniture and environmental details only 1 architecture and fa ade materials the restaurant pavilion features a contemporary minimalist architectural design both the ground floor and the upper floor are finished with high quality architectural concrete panels in a refined natural grey tone the concrete should have realistic surface textures subtle tonal variations precise joints between individual panels and a sophisticated durable appearance complement the concrete fa ade with vertical timber battens introducing warmth and natural texture use realistic wood grain natural colour variations and an elegant high quality finish all window frames door frames metal flashings and sheet metal details should be finished in matte black ensure crisp edges precise detailing and realistic material properties the glazing should feature believable reflections of the surrounding park trees and sky while remaining sufficiently transparent to reveal the restaurant interior and its lighting 2 restaurant interior and lighting the interior of the restaurant should be beautifully illuminated creating a warm welcoming and sophisticated atmosphere that is clearly visible through the fa ade glazing on both floors use a carefully balanced combination of warm interior lighting and natural daylight incorporate realistic ambient illumination elegant ceiling lights and subtle accent lighting where appropriate to the existing interior the lighting should highlight the dining tables designer chairs guests and architectural details without appearing excessively bright or artificial the interior should feel active comfortable and inviting with a natural sense of depth ensure that the warm glow from inside contrasts subtly with the cooler tones of the concrete fa ade and the surrounding coastal daylight keep the lighting realistic and physically plausible with soft illumination natural falloff and believable reflections on the glazing the interior must remain clearly visible from the exterior without overexposed windows or excessively dark areas do not change the existing interior layout architectural geometry window positions or fa ade openings enhance the perceived quality of the interior through realistic lighting and material rendering only 3 public pathways concrete paving retaining walls and benches the pedestrian pathways surrounding the building should be paved with elegant high quality concrete slabs in a sophisticated medium grey tone use realistic slab dimensions clearly defined joints subtle surface variations and a refined urban finish the existing low retaining walls bordering the landscaped areas should have clean well finished concrete surfaces timber boards installed on top of these walls should form integrated benches featuring natural wood grain warm tones and realistic detailing the outdoor restaurant terrace on the ground floor should also be paved with concrete slabs but use a lighter shade and a more refined finish than the surrounding public pathways the terrace paving should appear elegant smooth and premium with subtle joints and realistic material variations maintain a clear but natural visual distinction between the public pathway paving and the lighter terrace surface 4 outdoor terrace partitions and glass balustrade on the ground floor terrace accurately reproduce the existing partitions separating individual seating areas these partitions consist of wooden privacy screens approximately 180 cm high featuring warm timber infill and slim black metal frames preserve their original positions dimensions proportions and configuration along the boundary between the terrace and the public walkway include a transparent glass balustrade with a slim black metal frame the glass should feature realistic transparency and subtle reflections without becoming visually opaque or obstructing the view of the restaurant terrace 5 external stairs on the right hand side of the building retain the existing stairs running directly alongside the fa ade and providing access to the lower floor preserve its exact geometry position dimensions and inclination render its surfaces and details using realistic materials consistent with the architectural design the ramp should look structurally plausible and naturally integrated into the building 6 restaurant furniture guests and staff both the ground floor and upper floor restaurant areas should appear lively busy and fully operational furnish the dining areas with elegant wooden tables and contemporary designer chairs made from high quality materials the furniture should have refined proportions realistic textures and an understated premium aesthetic populate both floors with numerous restaurant guests dining talking and socializing in small groups include clearly visible waiters and waitresses serving tables carrying trays and moving naturally between seating areas the people should be realistically proportioned naturally posed and dressed in stylish relaxed summer clothing appropriate for a sophisticated seaside restaurant create a vibrant welcoming atmosphere typical of a popular coastal dining destination the restaurant should feel well attended without appearing excessively overcrowded keep the furniture guests and staff naturally integrated into the architecture without obscuring the key fa ade features ensure that the guests and restaurant furniture are visible both through the glazing and within the outdoor seating areas 7 landscaped park and vegetation transform the surrounding area into an elegant lush and carefully maintained seaside urban park introduce abundant realistic vegetation including mature trees ornamental grasses shrubs and attractive landscaped green areas the planting should feel sophisticated natural and appropriate for a high quality coastal public space include numerous trees with realistic foliage detailed branches natural canopy shapes and varied shades of green make the tree heights and canopy sizes more diverse than in the original 3d model creating a more organic and natural looking landscape some areas should have denser more luxuriant vegetation while others remain more open allowing views through the park towards the sea keep the landscape well maintained and visually refined avoid repetitive tree shapes uniform heights artificial looking foliage and excessive planting that obscures the architecture use realistic leaf textures natural variations in foliage density and convincing interactions between sunlight and vegetation 8 pedestrian lighting and urban details along the pedestrian pathways include evenly spaced black outdoor light poles following the arrangement visible in the original 3d model the lamps should have a clean contemporary design slim proportions and a matte black finish that complements the pavilion s fa ade detailing preserve their original positions and spacing render the light poles with realistic materials and precise details integrating them naturally into the surrounding public space their appearance should be elegant and understated rather than decorative or oversized the lamps should remain visually coherent with the overall daytime scene their presence should be clearly recognizable without introducing excessive artificial illumination or changing the original lighting conditions 9 people and activity in the park bring the surrounding public park to life with people walking along the pathways cyclists riding through the park and visitors relaxing on the existing benches include individuals and small groups enjoying the pleasant coastal environment their activities should feel natural and spontaneous creating the impression of an active welcoming public space ensure realistic human scale believable poses natural clothing and appropriate positioning along the existing pedestrian routes cyclists should be integrated naturally into the scene without obstructing the main architectural view maintain a balanced distribution of people throughout the park creating a lively atmosphere while preserving the visibility of the building and landscape 10 sea and distant beach in the upper left portion of the image the existing blue area represents the sea render it as a realistic coastal seascape with natural blue tones subtle atmospheric haze and a believable appearance consistent with a calm summer day the park should transition naturally into a sandy beach visible in the distant background use realistic pale beige sand and a soft natural transition between the greenery and the beach allow occasional glimpses of the sea through gaps between the trees preserve the existing vegetation layout while creating a convincing visual connection between the restaurant pavilion the park and the nearby coastline the sea and beach should appear naturally integrated into the background adding depth and reinforcing the seaside character of the project 11 weather sky and natural lighting create the atmosphere of a warm but not excessively hot summer day by the sea the sky should contain numerous soft hazy clouds creating a gently overcast appearance in some areas while allowing direct sunlight to illuminate the building paving vegetation and outdoor seating areas use physically accurate natural daylight realistic soft shadows balanced exposure and subtle atmospheric depth the sunlight should interact naturally with the concrete panels timber battens glass balustrades black metal details tree foliage and paving surfaces suggest a gentle coastal breeze through subtle movement in the tree canopies and ornamental grasses keep the effect understated and realistic maintain a natural balance between the soft cloud filtered daylight outdoors and the warm inviting interior lighting visible through the restaurant glazing the overall atmosphere should feel fresh calm warm and inviting with realistic summer colours avoid dramatic storm clouds heavy fog excessive contrast oversaturated colours or an artificial golden hour effect 12 final rendering quality and visual style produce a high end publication quality photorealistic architectural visualization that resembles a professional architectural photograph of a completed contemporary seaside restaurant and its surrounding public space prioritize physically accurate architectural materials and realistic surface textures precise concrete panel joints and detailed fa ade finishes natural timber grain and refined matte black metal detailing realistic glazing transparency and environmental reflections beautifully illuminated restaurant interiors visible through the windows warm balanced interior lighting that creates an inviting dining atmosphere lush varied botanically believable vegetation realistic people designer furniture and everyday activities elegant concrete paving integrated benches and black pedestrian light poles natural coastal daylight soft atmospheric haze and physically plausible shadows convincing visual depth realistic scale and a coherent architectural composition the final image should communicate the character of a refined contemporary seaside restaurant integrated into a beautifully landscaped public park with active dining terraces a warm and inviting illuminated interior elegant urban details mature trees and glimpses of the sea and sandy beach strict preservation rules do not change the original building geometry fa ade composition dimensions window or door openings timber screen positions terrace boundaries glass balustrade configuration access ramp retaining walls pathway layout existing lamp positions camera angle perspective framing or overall composition do not introduce new architectural structures or redesign the landscape layout do not remove or relocate existing elements focus exclusively on photorealistic material enhancement realistic interior illumination landscape refinement believable people urban details and natural coastal lighting