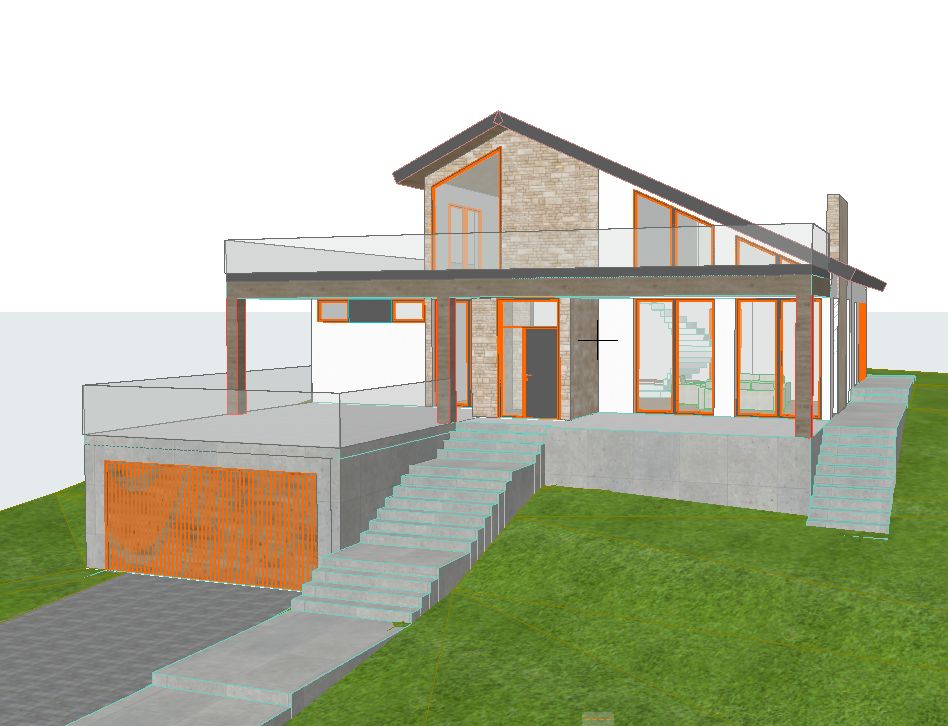
task enhance the provided building design into a 8k photorealistic raw image architectural masterpiece style high end architectural photography archdaily editorial style 8k high resolution ultra detailed raw image quality components asymmetric gable roof short steep pitch left long shallow pitch right in anthracite standing seam metal with a thin dark fascia white concrete facade and some kind of concrete pavers for the sidewalks smooth white render walls full height glazing transom windows and fixed lights all in slim anthracite aluminium frames the orange outlines in the source are a cad selection highlight not a finish anthracite entrance door with sidelight and transom square anthracite posts and anthracite fascia beam carrying the first floor terrace frameless glass balustrades on the upper terrace and on the garage roof terrace all terrace and porch decking in anthracite composite deck boards laid parallel to the fa ade with visible board joints on the front porch terrace the garage roof terrace and the upper terrace brick or stone chimney at the rear right fair faced concrete plinth storey with formwork panel joints garage door in vertical anthracite metal slats with a fine matte powder coated finish wide in situ concrete stair flight up the centre and a second flight on the right asphalt driveway and concrete paver footpath interior stair with glass balustrade and furniture visible through the glazing main subject two storey single family house on a sloping plot set on an exposed concrete garage plinth level with an asymmetric gable roof a stone clad gable volume a deep timber framed porch and a glass railed terrace above setting serbian suburban hillside plot lawn falling toward the street a sloped residential street with a few neighbouring family houses partly visible at the edges of the frame fruit trees plum walnut and trimmed hedges along the plot boundary clear blue sky details add physical material micro details lighting clear midday sun high and slightly to camera right crisp short shadows the stone gable and white render in full sun deep but legible shade under the porch canopy over the ground floor glazing neutral daylight colour with natural sky reflections in the glass constraints maintain the exact structural silhouette of the original design no over smoothing or plastic ai look prioritize raw unretouched texture fidelity ensure all structural lines are perfectly vertical and parallel no lens distortion add people and additional entourage to show a lively scene keep the existing structure and do not alter the building massing keep the exact camera angle and view