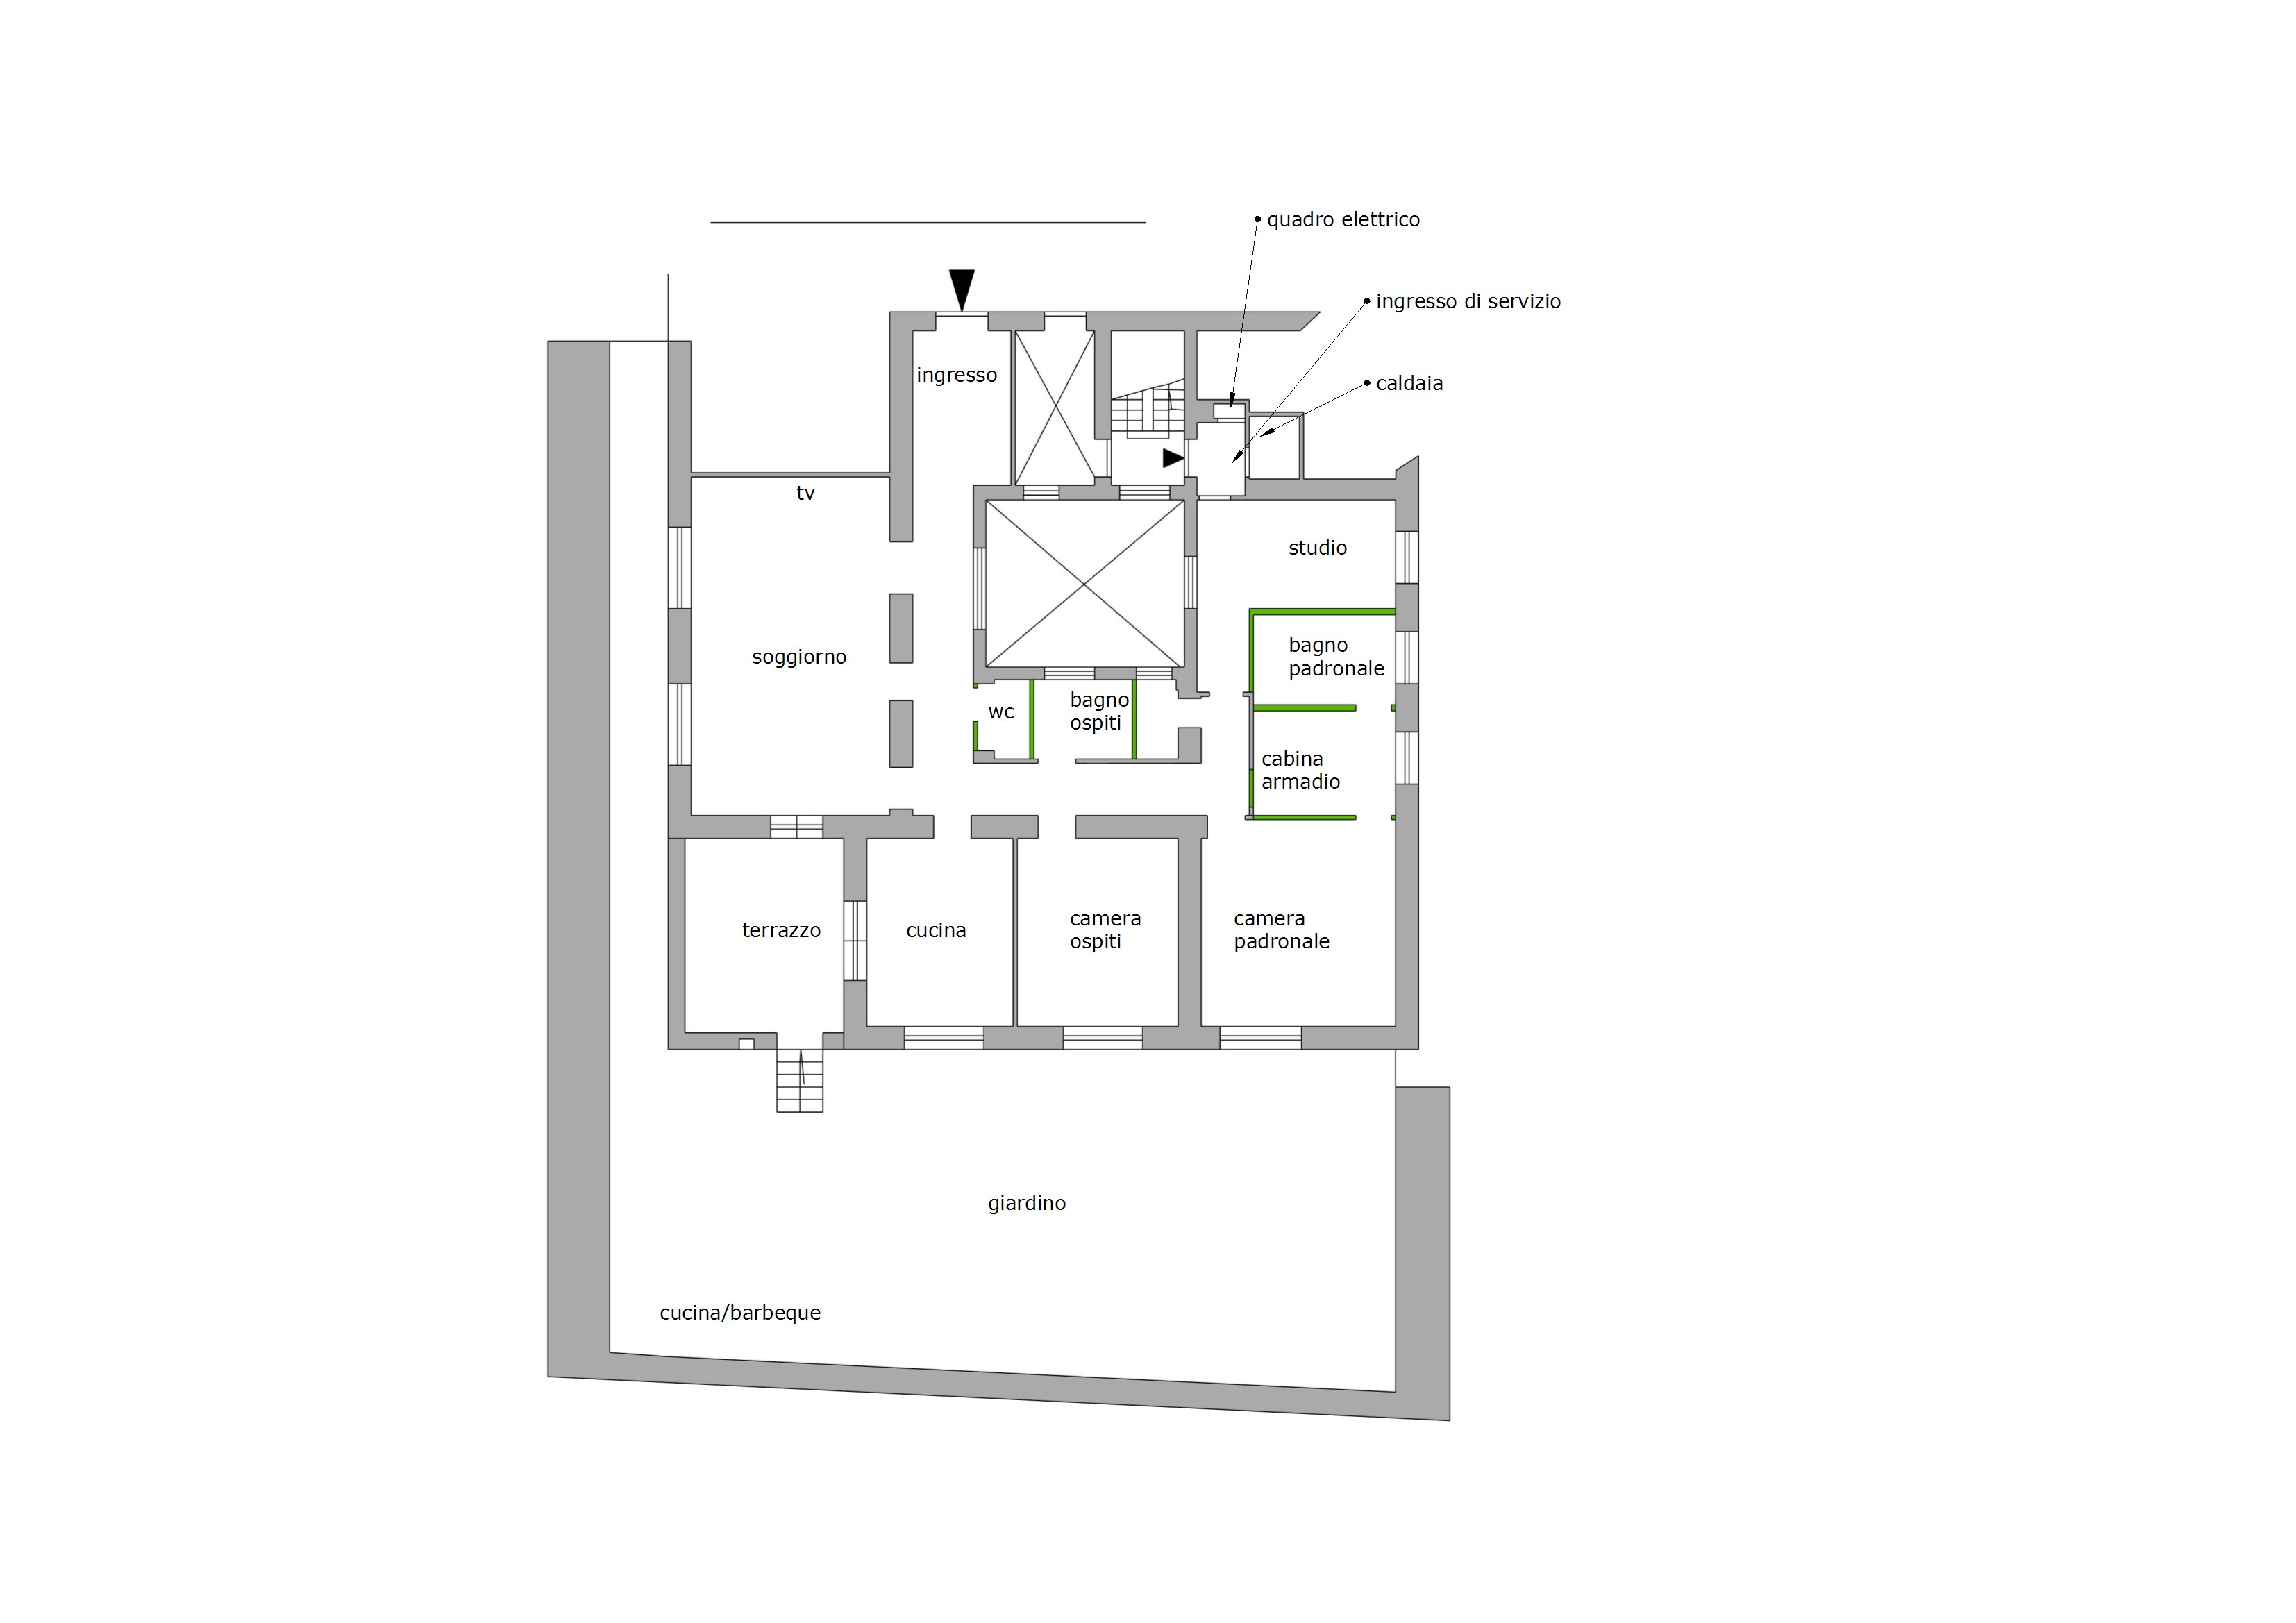
convert this floor plan into a realistic isometric 3d view of a full house show the space from an elevated angle with furniture walls and details visible render a modern architectural floor plan with a clean minimalistic design use a neutral color palette including soft whites and light grays for walls and structural elements incorporate natural wooden textures for flooring and interiors add touches of greenery with plants in outdoor spaces use soft ambient lighting to create a calming and inviting atmosphere highlight key areas with soft blues and greens to enhance a tranquil spacious feel use the same furniture as shows on the plan do not change the orientation of the floorplan