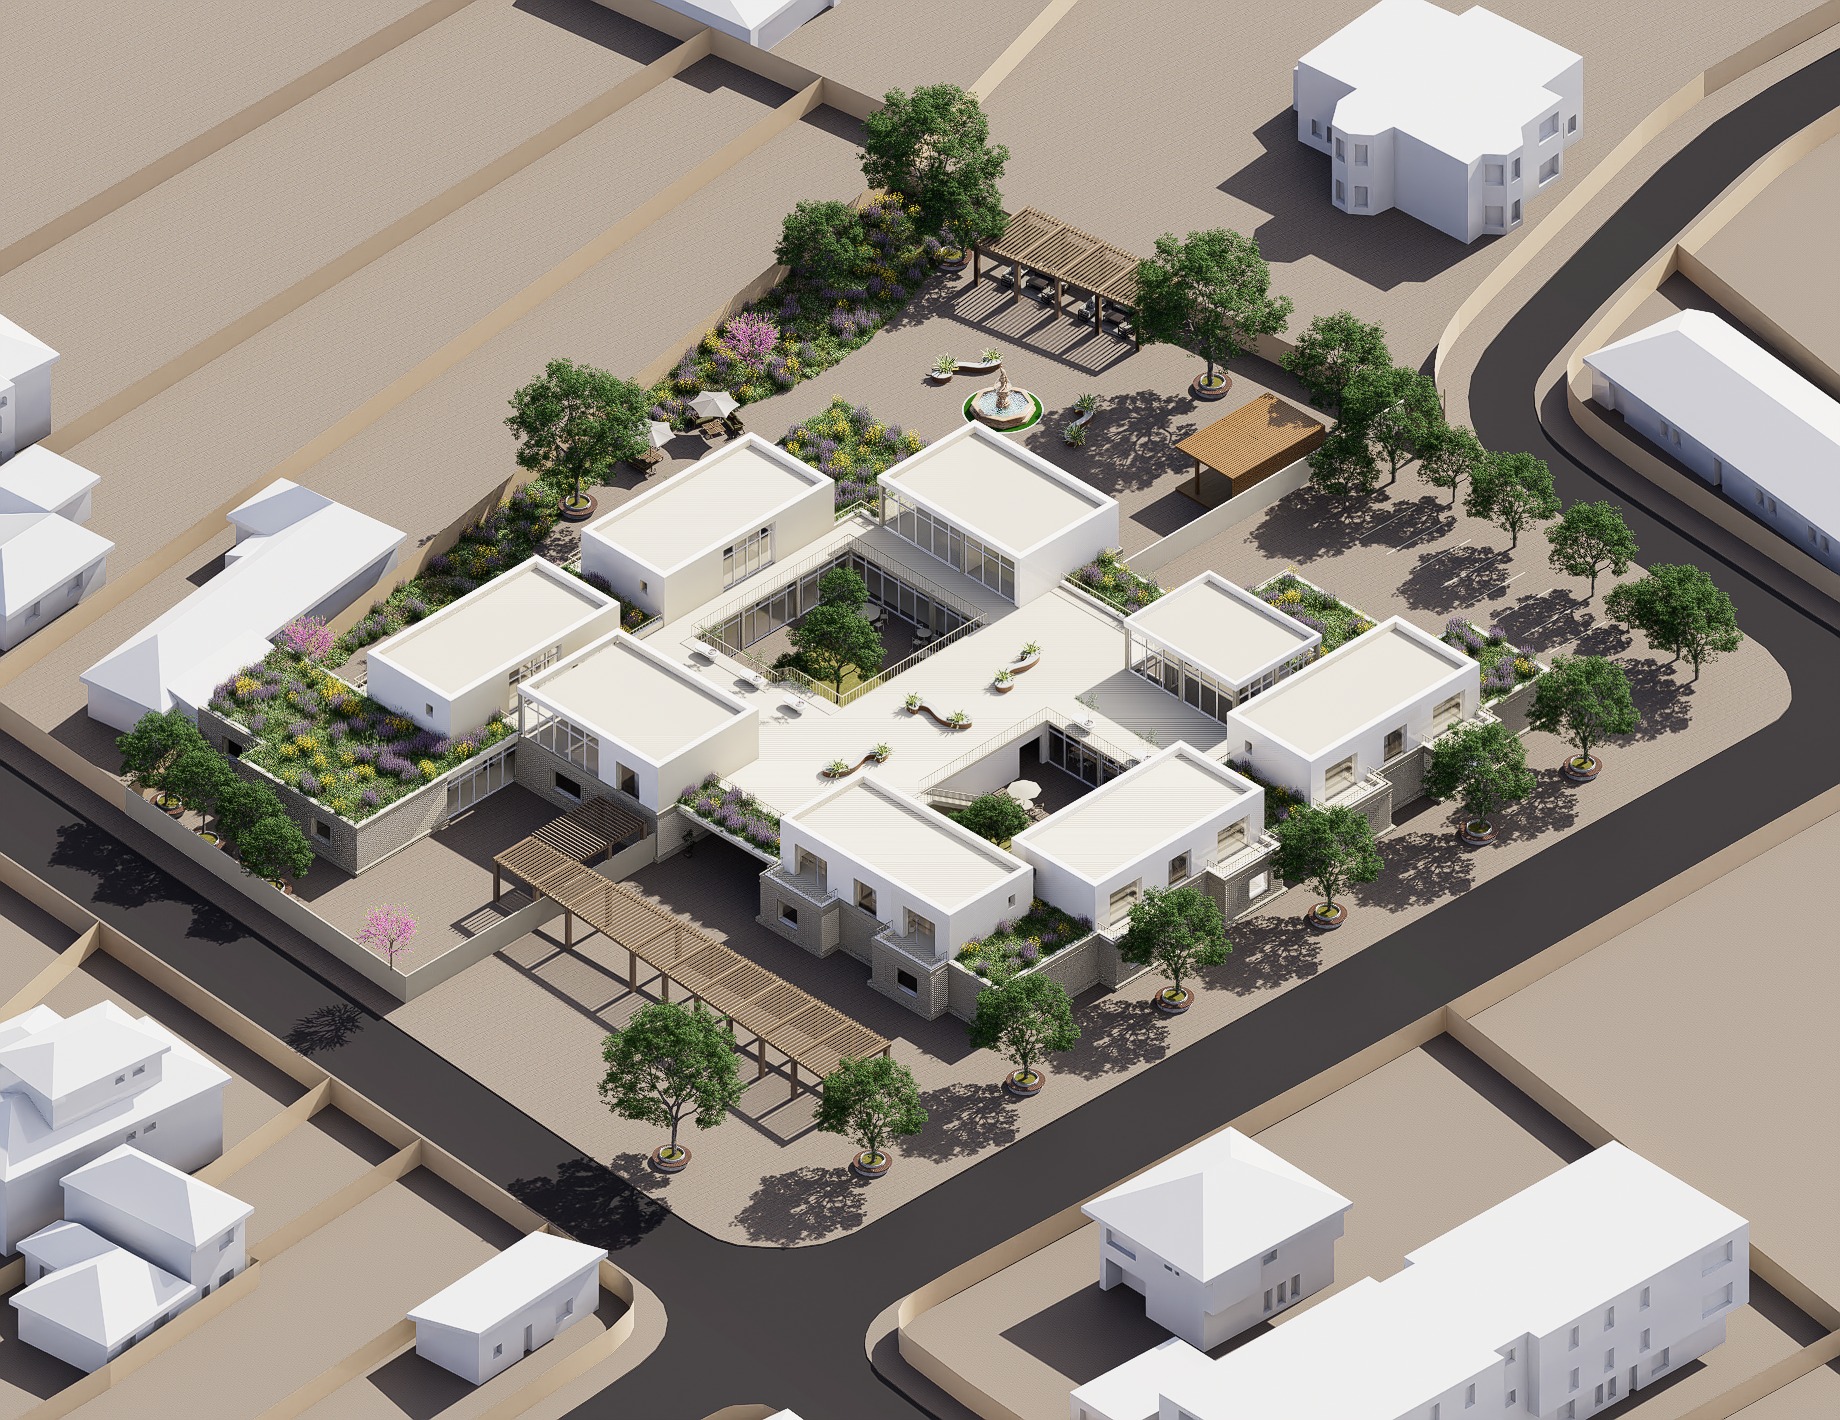
a professional 12 step architectural massing diagram showing a step by step design process layout clear sequence connected with thin graphic arrows pointing from one step to the next the evolution strictly begins with a solid volumetric block that splits into two main main ground floor volumes parterul unit mp r it n dou followed by steps adding the upper floor volumes stacked on top volumele de la etaj monochromatic white and light grey concrete materials sharp volumetric shadows crisp isometric projection minimalist presentation graphics clean white background no random text