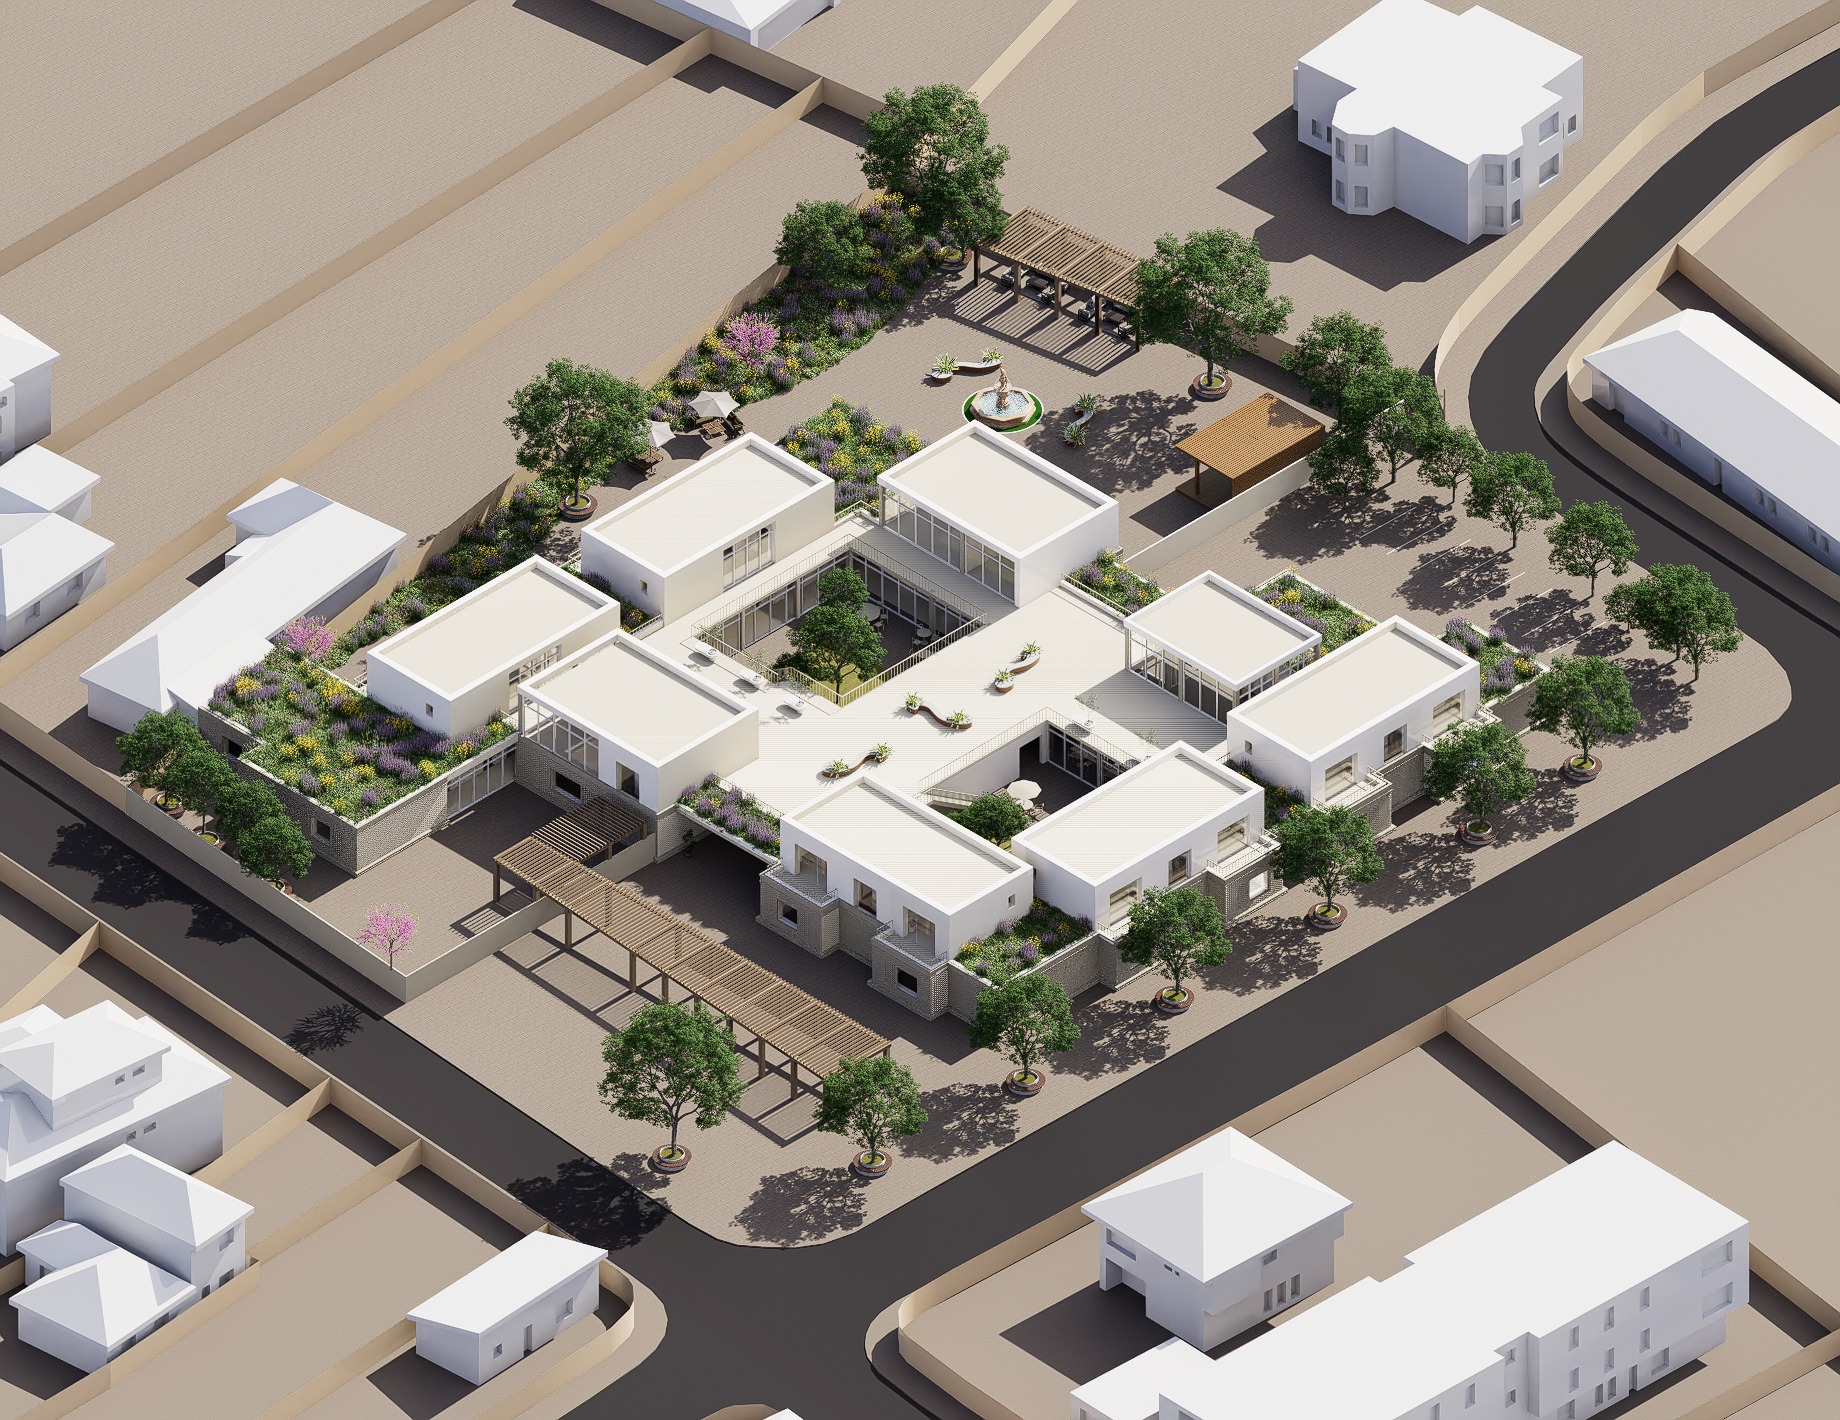
a professional architectural presentation board showing a 12 step volumetric massing evolution grid a clean 3x4 layout of isolated 3d axonometric diagrams on a solid white background the sequence progresses step by step from a basic flat site boundary to grid structuring volume extrusion fragmentation inner courtyard subtractions varying floor heights p 1 and p 2 and the final integrated residential building form clean monochromatic white and grey matte concrete volumes thin technical linework outlines sharp isometric layout minimalist conceptual graphics uniform soft shadows no random text elements