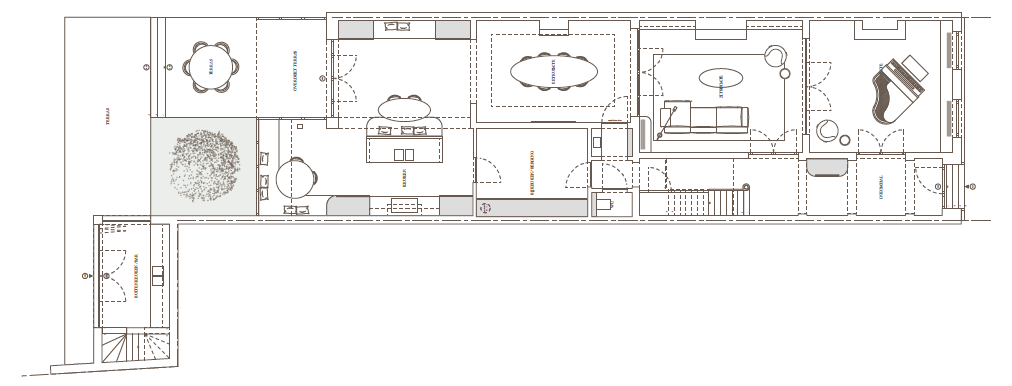
convert this floor plan into a realistic isometric 3d view of a full house show the space from an elevated angle with furniture walls and details visible convert this 2d floor plan into a detailed isometric architectural render preserve the exact layout room proportions and wall positions as shown in the plan do not alter the footprint in the dining room living room and music room keep the antique fireplaces exactly as drawn do not replace them with windows or any other feature on the left side of the plan render the breakfast nook as shown with a bench seat placed against a full glass window wall in a steel look frame black or dark metal mullions industrial style glazing for the outdoor kitchen include a bar counter on the left side at seated bar height with an operable window openable above or behind it connecting to the interior render the overall scene in a warm inviting atmosphere with a modern touch in the material and color palette use a restrained cohesive color scheme avoid introducing too many different colors favoring warm neutrals natural wood tones and subtle modern accents maintain realistic isometric perspective consistent proportions soft natural lighting and clean architectural detailing throughout use the same furniture as shows on the plan do not change the orientation of the floorplan