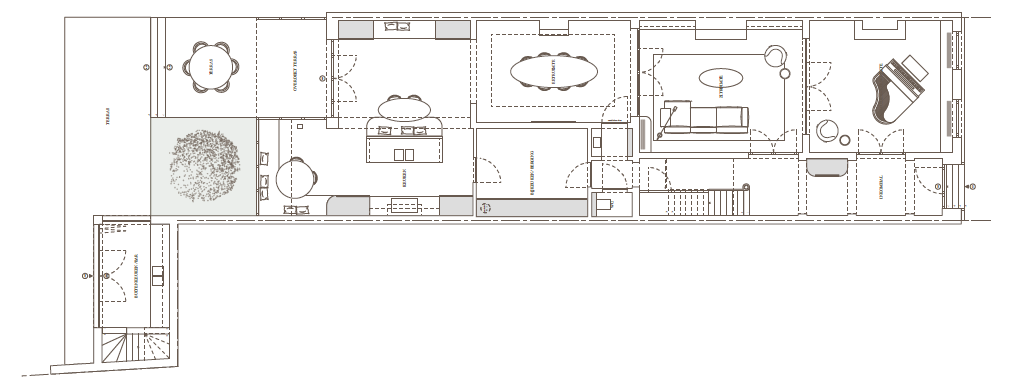
convert this floor plan into a realistic isometric 3d view of a full house show the space from an elevated angle with furniture walls and details visible keep the exact room layout camera angle architecture windows and furniture placement from the source image unchanged restyle the interior into a warm nordic scandinavian aesthetic use light oak and blonde wood tones for flooring and furniture paired with a soft warm palette of cream ivory dusty terracotta and gentle blush accents add cozy textures like chunky knit throws sheepskin or wool rugs and linen upholstery in muted neutrals keep walls in warm white or soft greige introduce natural materials like rattan woven baskets and matte ceramic accessories lighting should feel soft and ambient warm toned pendant lamps or candles for a hygge feel maintain clean minimal lines with uncluttered surfaces preserve realistic shadows reflections and proportions consistent with the original render use the same furniture as shows on the plan do not change the orientation of the floorplan