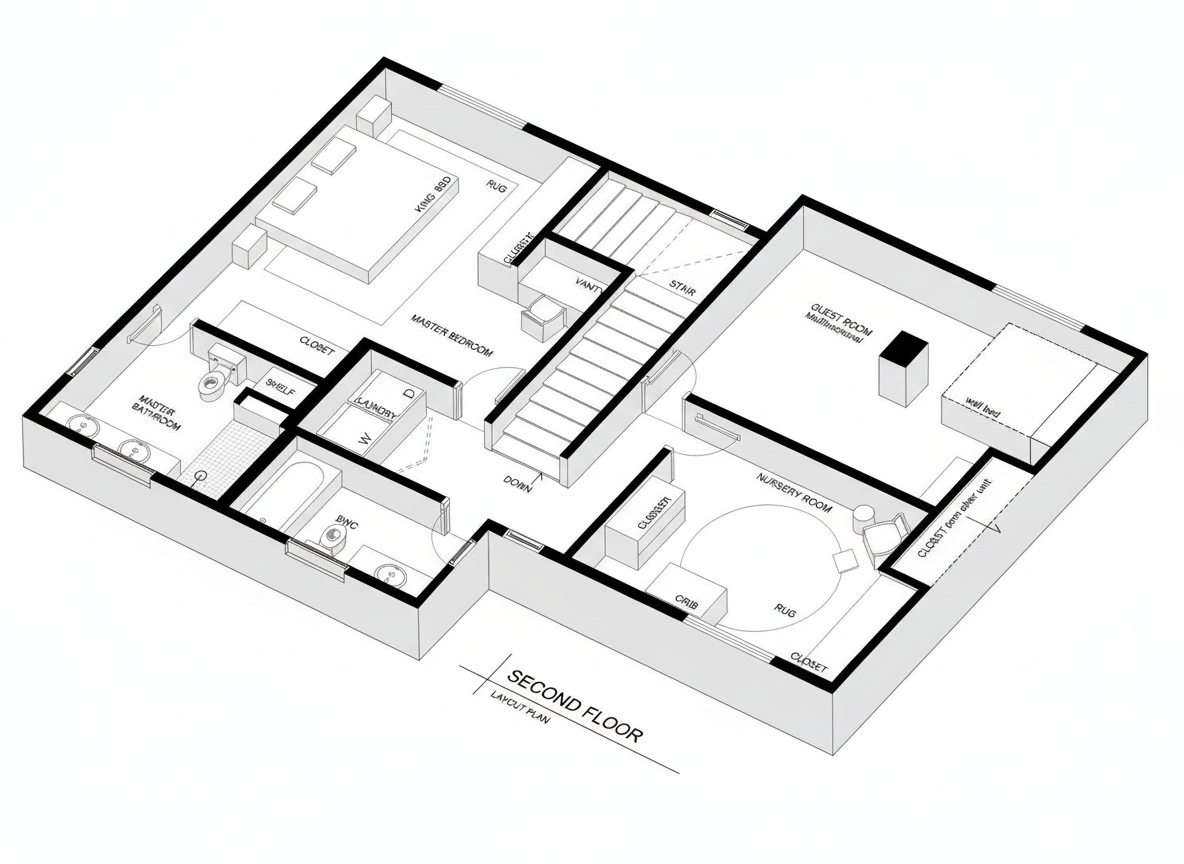
convert this floor plan into a clean detailed isometric perspective matching the architectural visualization style shown in the reference image maintain 100 of the original layout proportions openings furniture and materials exactly as designed without adding removing or modifying any elements represent walls doors windows furniture and built ins with accurate volumetric depth use a minimalist professional isometric style with clear edges uniform lighting and neutral tones similar to an architectural presentation diagram