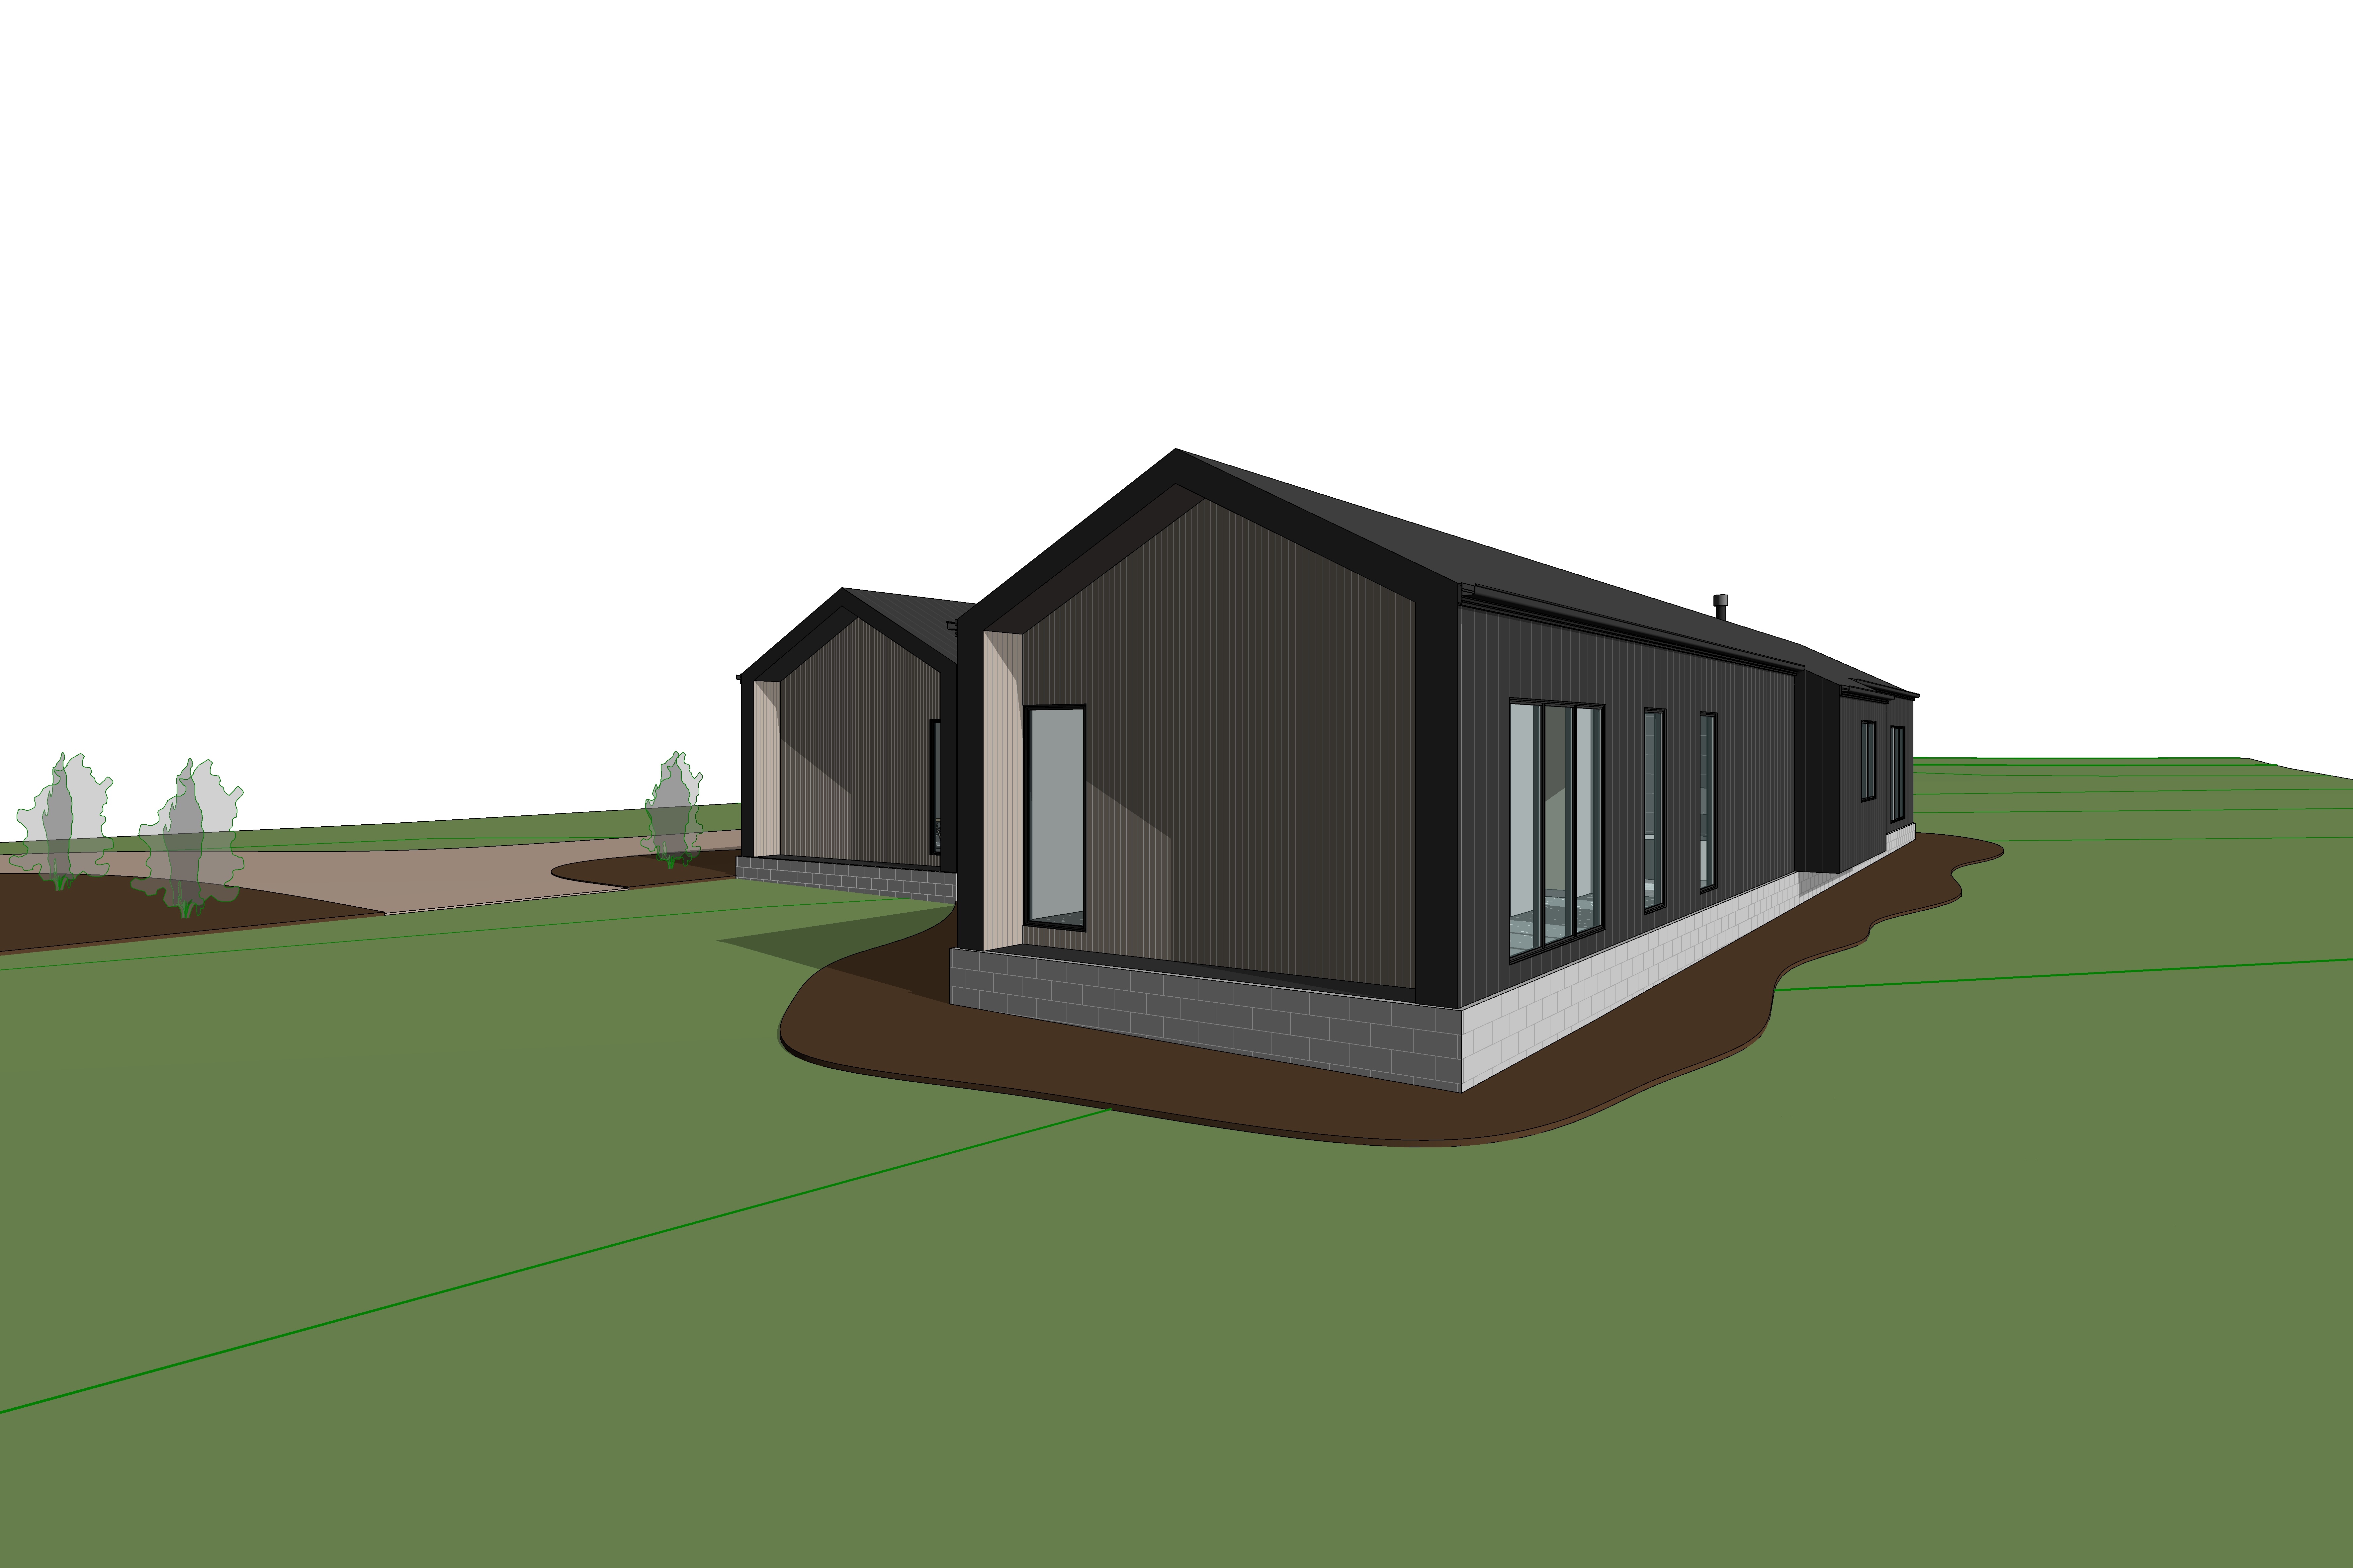
create a highly photorealistic cinematic architectural rendering of a contemporary australian rural barn style residence viewed from the front right corner at eye level preserve the exact geometry proportions roof forms wall locations openings structural elements and overall architectural composition of the supplied reference image maintain complete fidelity to the original architectural model with no alterations to the building design massing or layout the residence comprises interconnected gabled pavilions with simple pitched roofs from this viewpoint only the architectural forms and external cladding are visible the primary external material is vertical colorbond corrugated steel cladding in a deep monument finish with a refined matte texture the front facing gable ends and recessed return walls are clad in light blonde vertical timber boards with subtle natural greying fine vertical grain and a smooth matte finish creating warmth while maintaining a refined contemporary rural aesthetic the dwelling is elevated slightly above natural ground level on exposed painted concrete besser block foundation walls remaining visible around the perimeter exactly as shown in the reference model the masonry base should appear clean simple and understated expressing the lightweight architecture sitting above a robust concrete foundation the driveway is formed from compacted pale gravel with realistic texture subtle wheel tracking and softly feathered edges into the surrounding landscape garden beds consist of rich dark organic mulch with restrained australian native planting including lomandra dianella native tussock grasses and low indigenous shrubs arranged naturally rather than formally healthy green lawn areas soften the transition between the dwelling and surrounding paddocks while remaining understated and low maintenance position the residence within an expansive australian farming landscape on predominantly flat terrain with only very subtle natural undulations typical of rural grazing land broad open paddocks extend uninterrupted toward the horizon creating generous views across the countryside a backdrop of distant native eucalyptus forest frames the property while several mature medium height gum trees are positioned naturally around the dwelling to provide shade and scale the trees should frame the architecture without obscuring it casting soft dappled shadows across portions of the fa ades lawn and surrounding landscape the landscape should feel authentic established and unmistakably australian avoiding ornamental gardens or heavily manicured planting instead favour a restrained rural landscape palette inspired by contemporary australian architecture where the building remains the focal point and the planting complements rather than competes with the architecture lighting should capture early morning golden light with the sun positioned low in front of the dwelling and slightly to the left of the camera this should create long dramatic shadows extending toward the rear and right hand side of the residence emphasising the depth of the architecture and the flatness of the site warm directional sunlight should reveal the rich matte finish of the monument steel cladding while highlighting the delicate grain subtle natural greying and refined texture of the light blonde timber sunlight filtering through nearby gum trees should create soft natural shadow patterns across the fa ades lawn and landscape without obscuring architectural detail large areas of glazing should display realistic reflections of the surrounding farmland and morning sky while allowing subtle glimpses of softly illuminated contemporary interiors interior lighting should remain warm and understated providing a subtle contrast to the cool freshness of the morning landscape the sky should be mostly clear with scattered soft clouds illuminated by the morning sun creating a fresh australian country atmosphere introduce subtle atmospheric haze across the distant farmland to reinforce depth and scale colours should remain natural and restrained with balanced contrast warm highlights and crisp shadow definition compose the image using the visual language of high end architectural editorial photography equivalent to a professional full frame camera fitted with a 28 35 mm tilt shift architectural lens maintain natural perspective with true vertical lines balanced composition crisp material definition and realistic optical characteristics the image should feel like a published project featured in the local project est living or habitus emphasising architectural simplicity refined materiality and connection to the australian landscape the overall mood should be calm timeless and sophisticated prioritise dramatic morning light authentic australian rural context refined landscaping and premium architectural realism while maintaining complete geometric accuracy to the supplied model the final image should appear indistinguishable from a professionally photographed completed residence with every architectural element faithfully matching the reference geometry