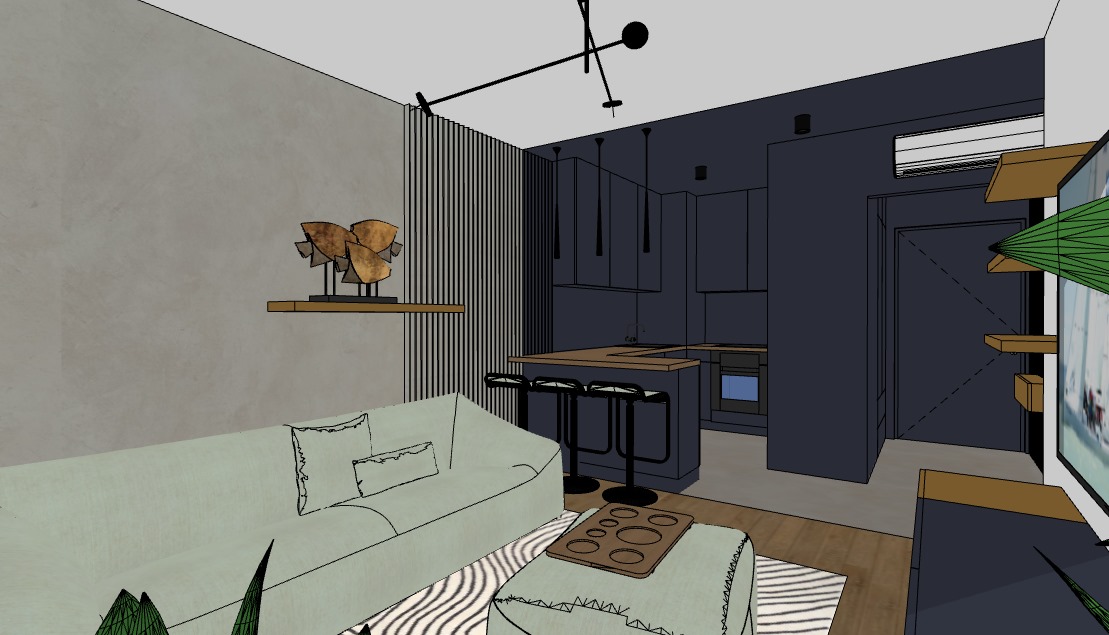
a photorealistic architectural rendering of a trendy youthful modern open plan living room and kitchen based on the layout high end modern minimalism with a cool masculine edge on the left the prominent living room wall features a raw industrial finish a smooth light grey microcement or concrete look plaster texture that continues seamlessly onto the vertical slatted 3 d wall paneling in the center making both the smooth wall and the vertical slats have the exact same light grey concrete finish the floating shelf on this concrete wall is finished in a bold solid matte ochre yellow color beautifully decorated with modern abstract sculptures the low profile sectional sofa and matching pouf ottoman in the foreground are upholstered in a premium light mint green fabric set on a plush cream rug with organic black wavy lines in the background the entire extensive kitchen cabinetry block the island bar base and the hallway walls are finished in a uniform matte deep midnight blue color the kitchen island bar counter has a warm natural oak wood top with three industrial style black metal barstools on the far right wall the three floating shelves are also finished in the exact same solid matte ochre yellow color hanging from the white ceiling the modern black minimalist geometric multi arm chandelier is turned on emitting a warm soft ambient glow the sleek black pendant lights hanging above the kitchen bar are also turned on casting focused warm light downwards highly detailed material textures 8k resolution photorealistic interior design photography